
Every Sqft Working Harder
Compact Home Interiors in Chennai
Small home. Big design. We turn compact spaces into complete homes using smart layouts, transformable furniture, and visual techniques that make every room feel twice its size.
Space Solutions
Small Space.
Complete Home.
See how we transform each room in a compact home. Every design decision is made to stretch the available space without compromising on comfort or style.
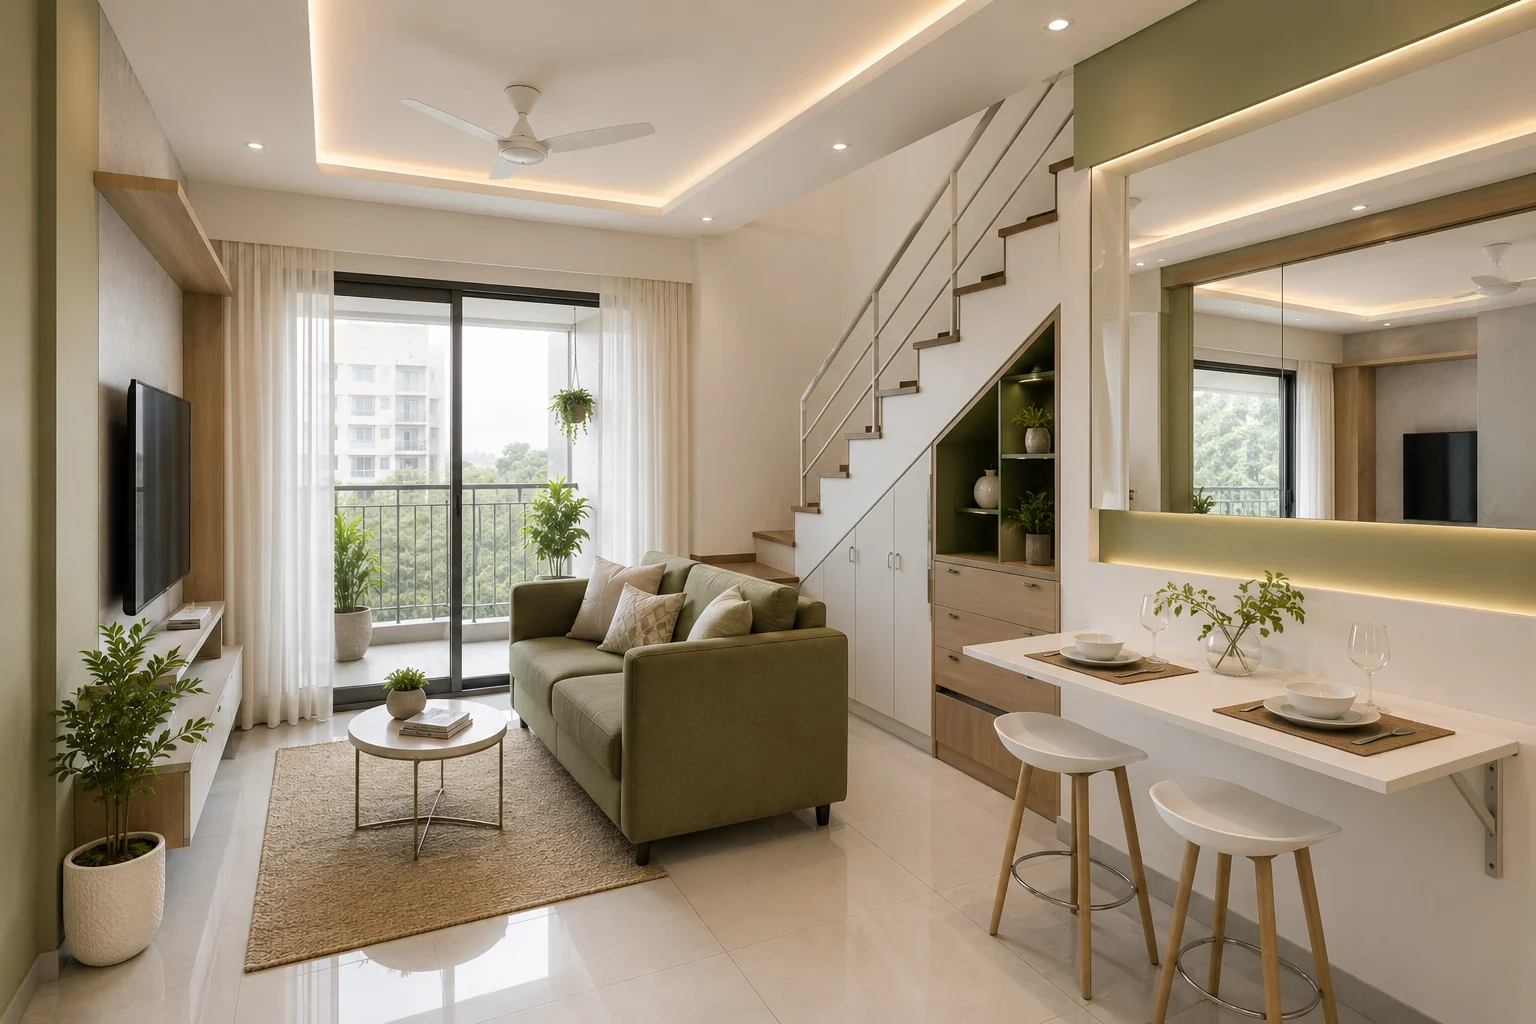
A Room That Works in Every Direction.
A compact living room can feel spacious when the layout is right. We design wall-mounted TV units, convertible seating, and vertical storage to clear the floor and open the sightlines.
- Wall-mounted TV unit with hidden cable management
- Convertible sofa or sofa-cum-bed for guest use
- Floor-to-ceiling shelving unit for vertical storage
- Continuous flooring to extend visual space
- Strategically placed mirrors to double apparent depth
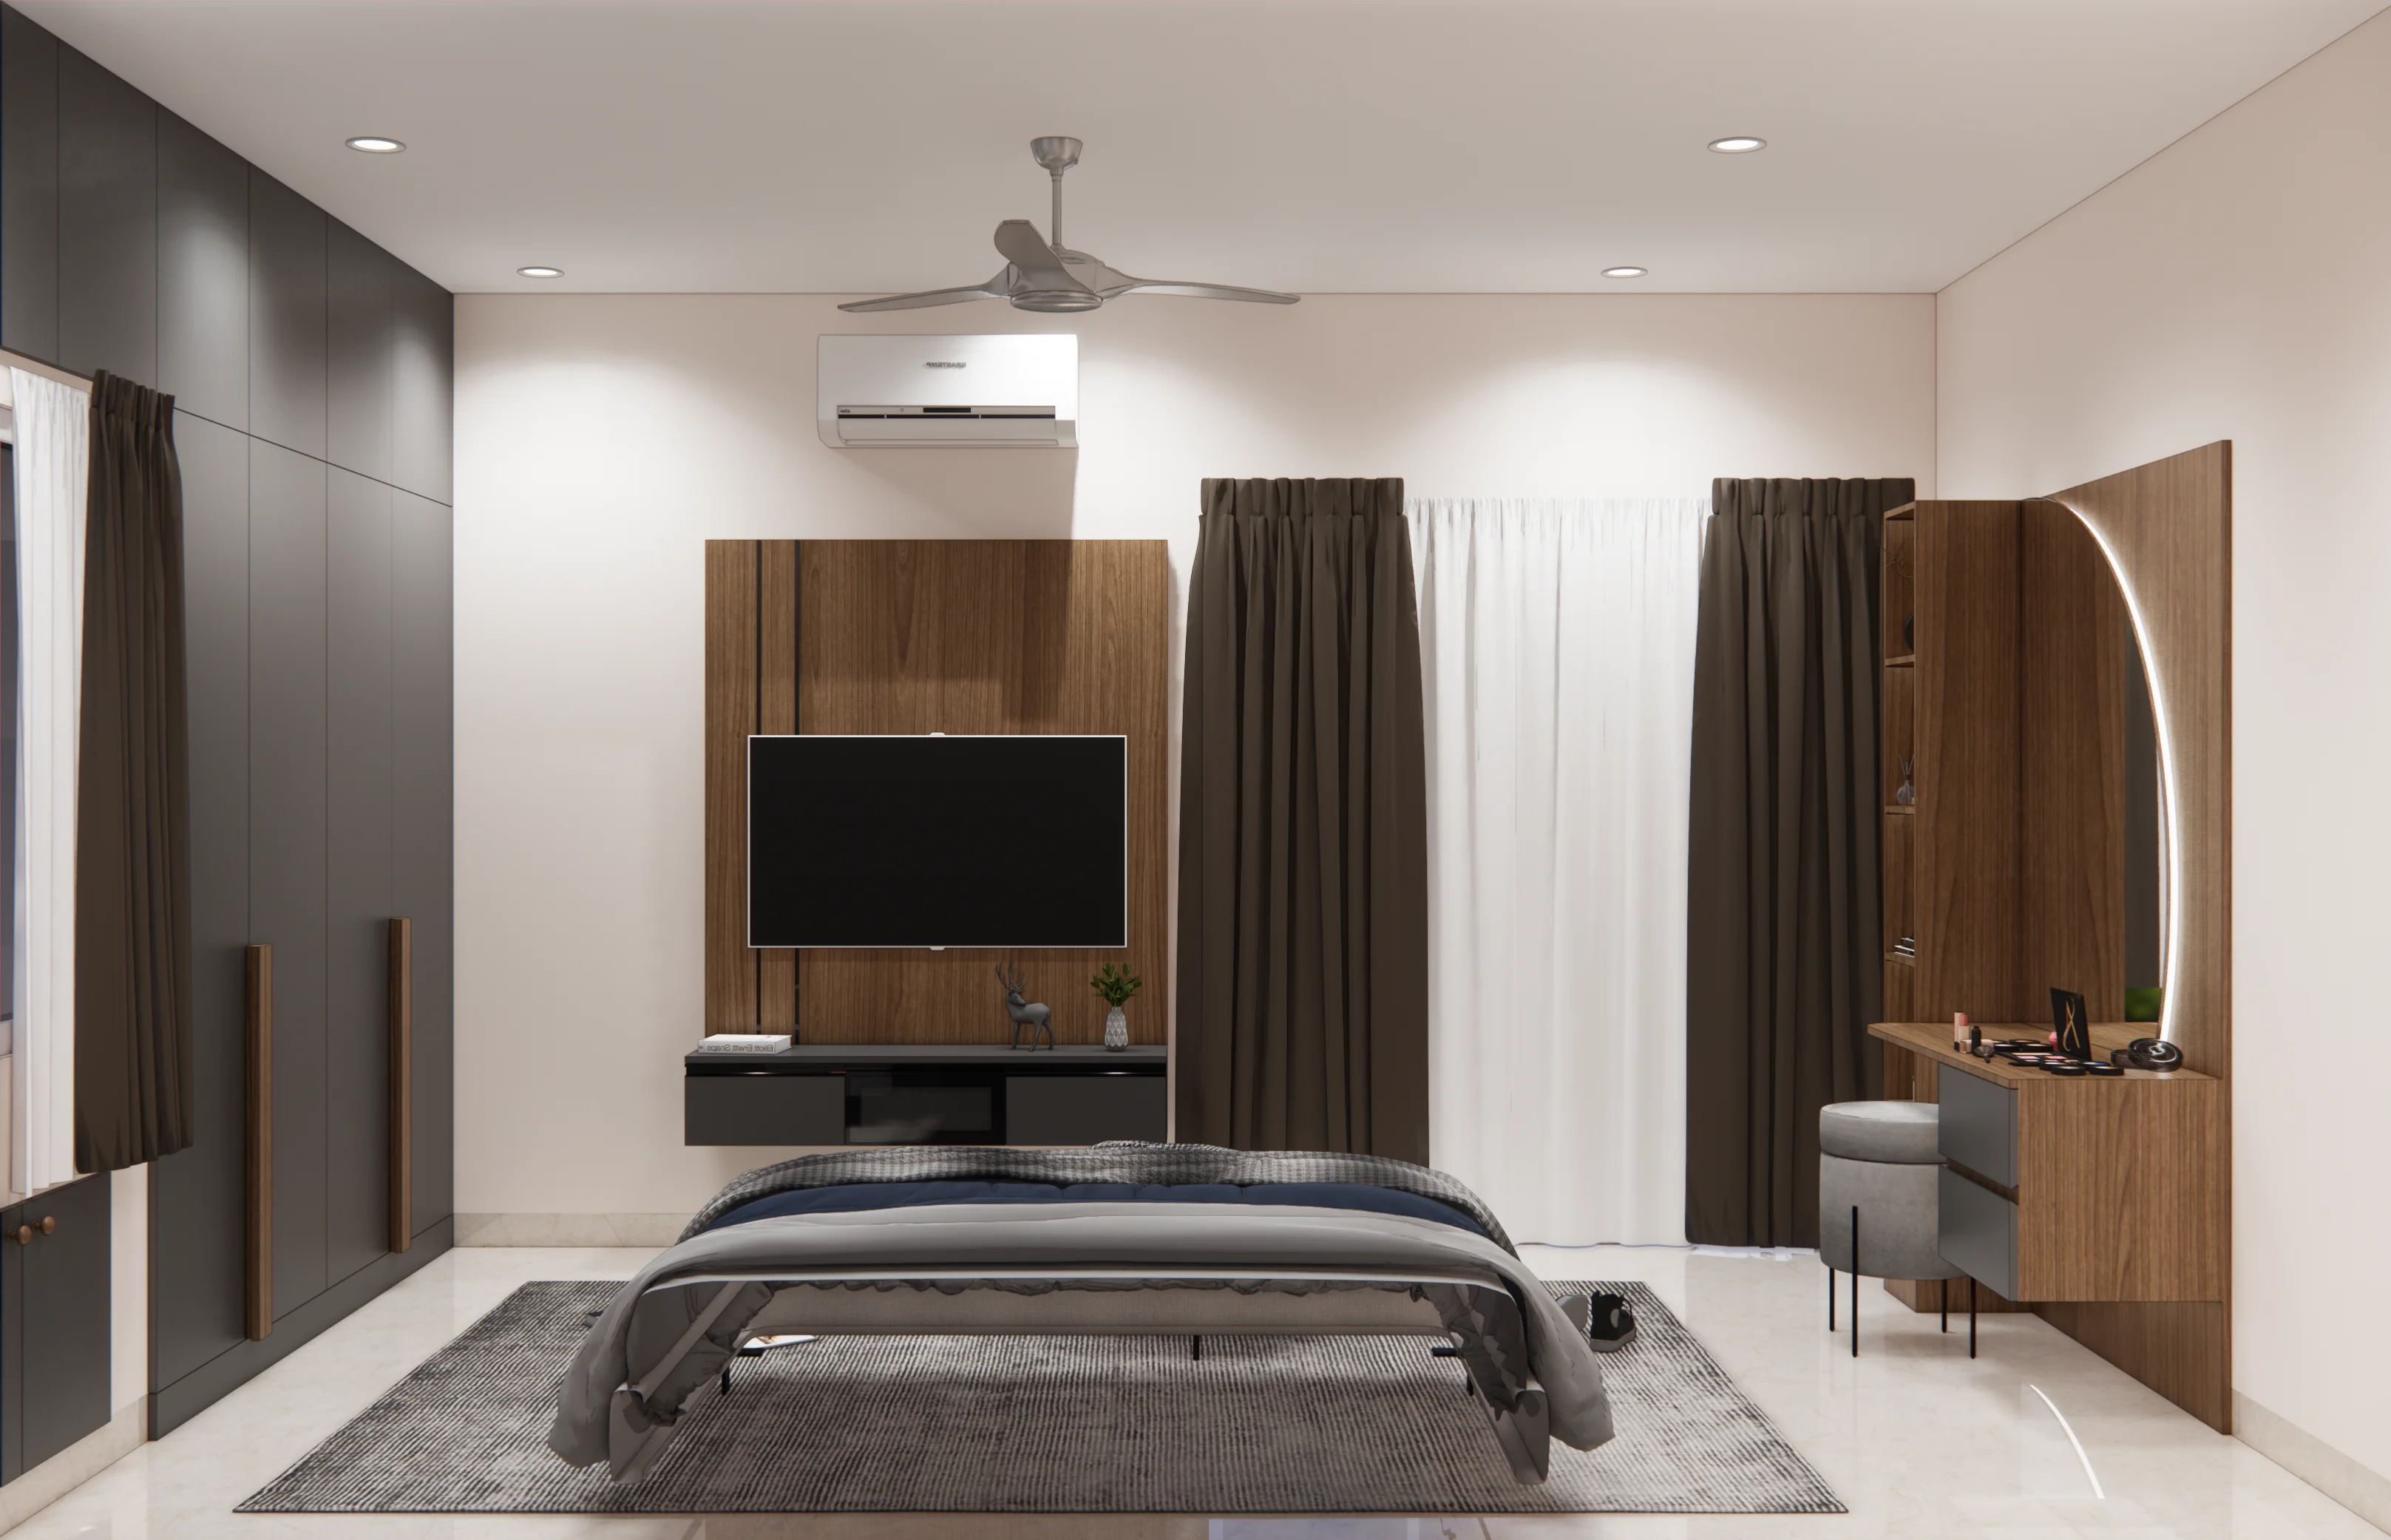
Rest. Store. Live. All in One Room.
A compact bedroom needs to serve multiple purposes without feeling cramped. We design platform beds with drawers beneath, sliding wardrobes to save swing space, and loft storage for seasonal items.
- Platform bed with under-bed drawer storage
- Floor-to-ceiling sliding wardrobe with full-length mirror
- Loft storage unit above wardrobe for seasonal items
- Side-wall mounted bedside shelves (no bulky tables)
- Study nook built into wardrobe end panel
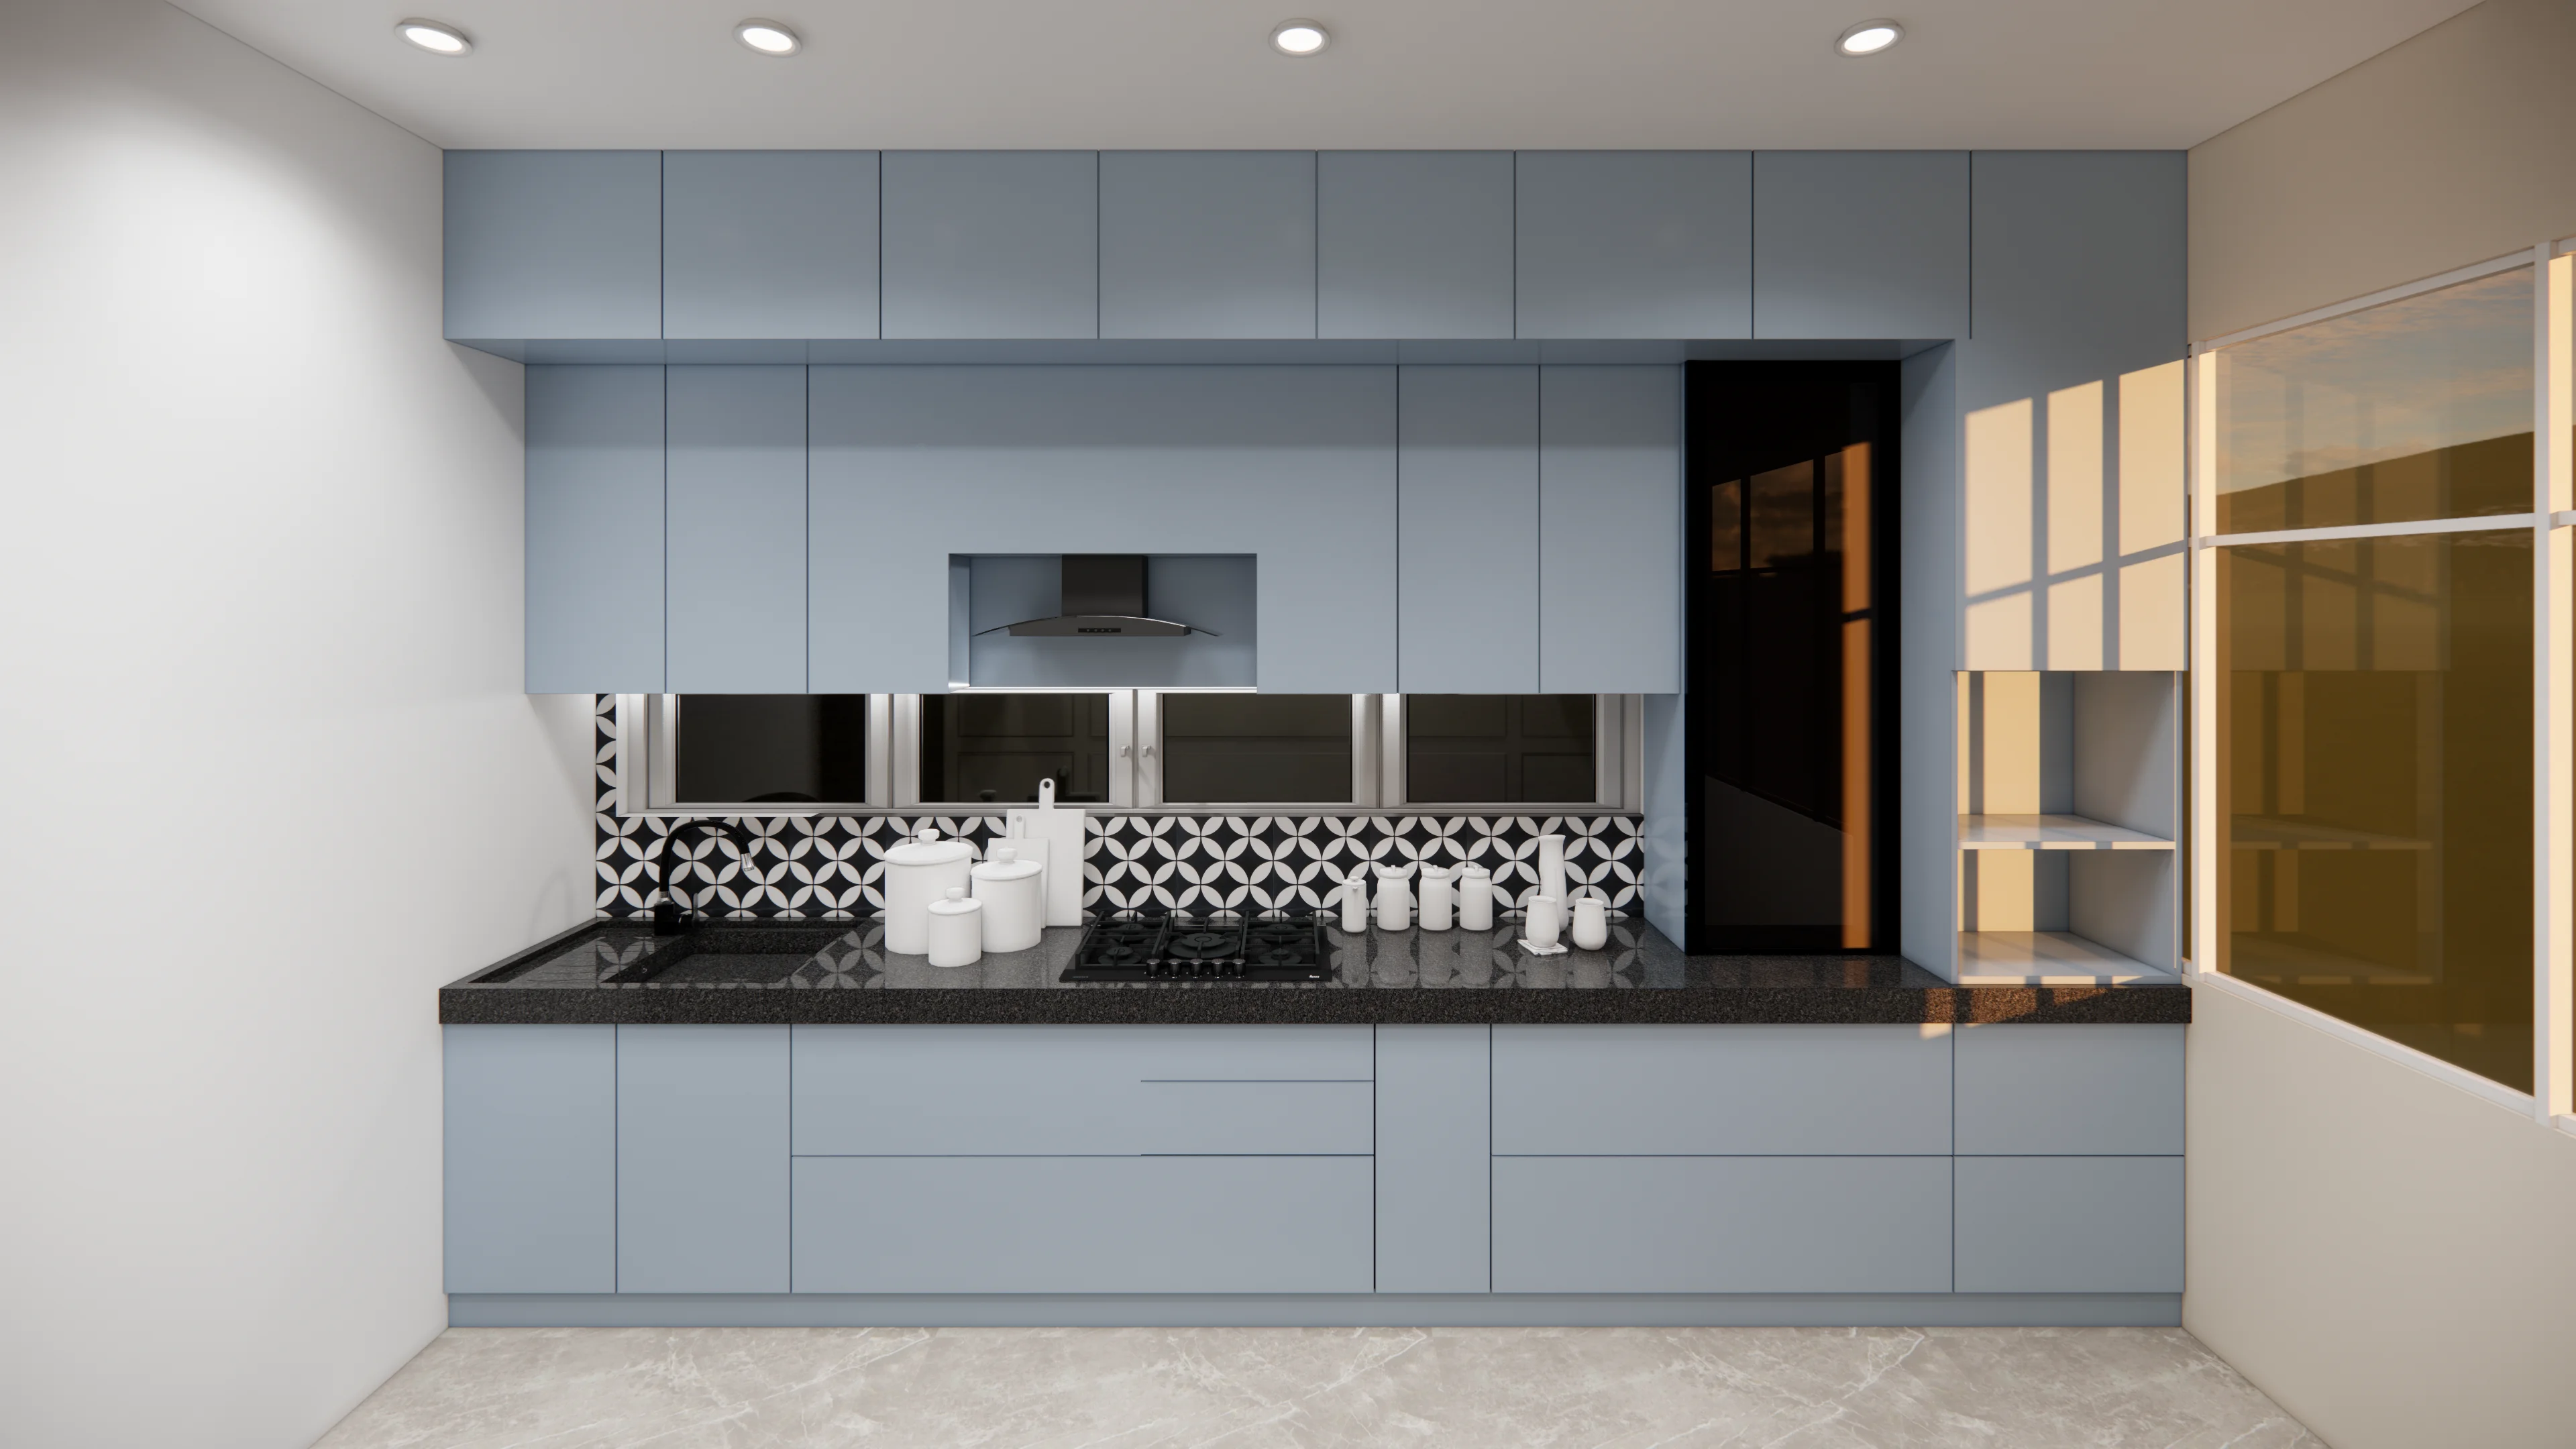
Every Cm of Counter Space Earned.
Compact kitchens demand precision. We design L-shaped or straight modular kitchens with pull-out storage, wall-mounted spice racks, and fold-down dining units that serve as both prep surface and dining table.
- L-shaped or straight modular cabinet layout
- Pull-out drawer organiser and Tantele baskets
- Wall-mounted spice rack and utensil rail
- Fold-down breakfast counter or wall-mounted dining shelf
- Under-sink pull-out storage for cleaning supplies
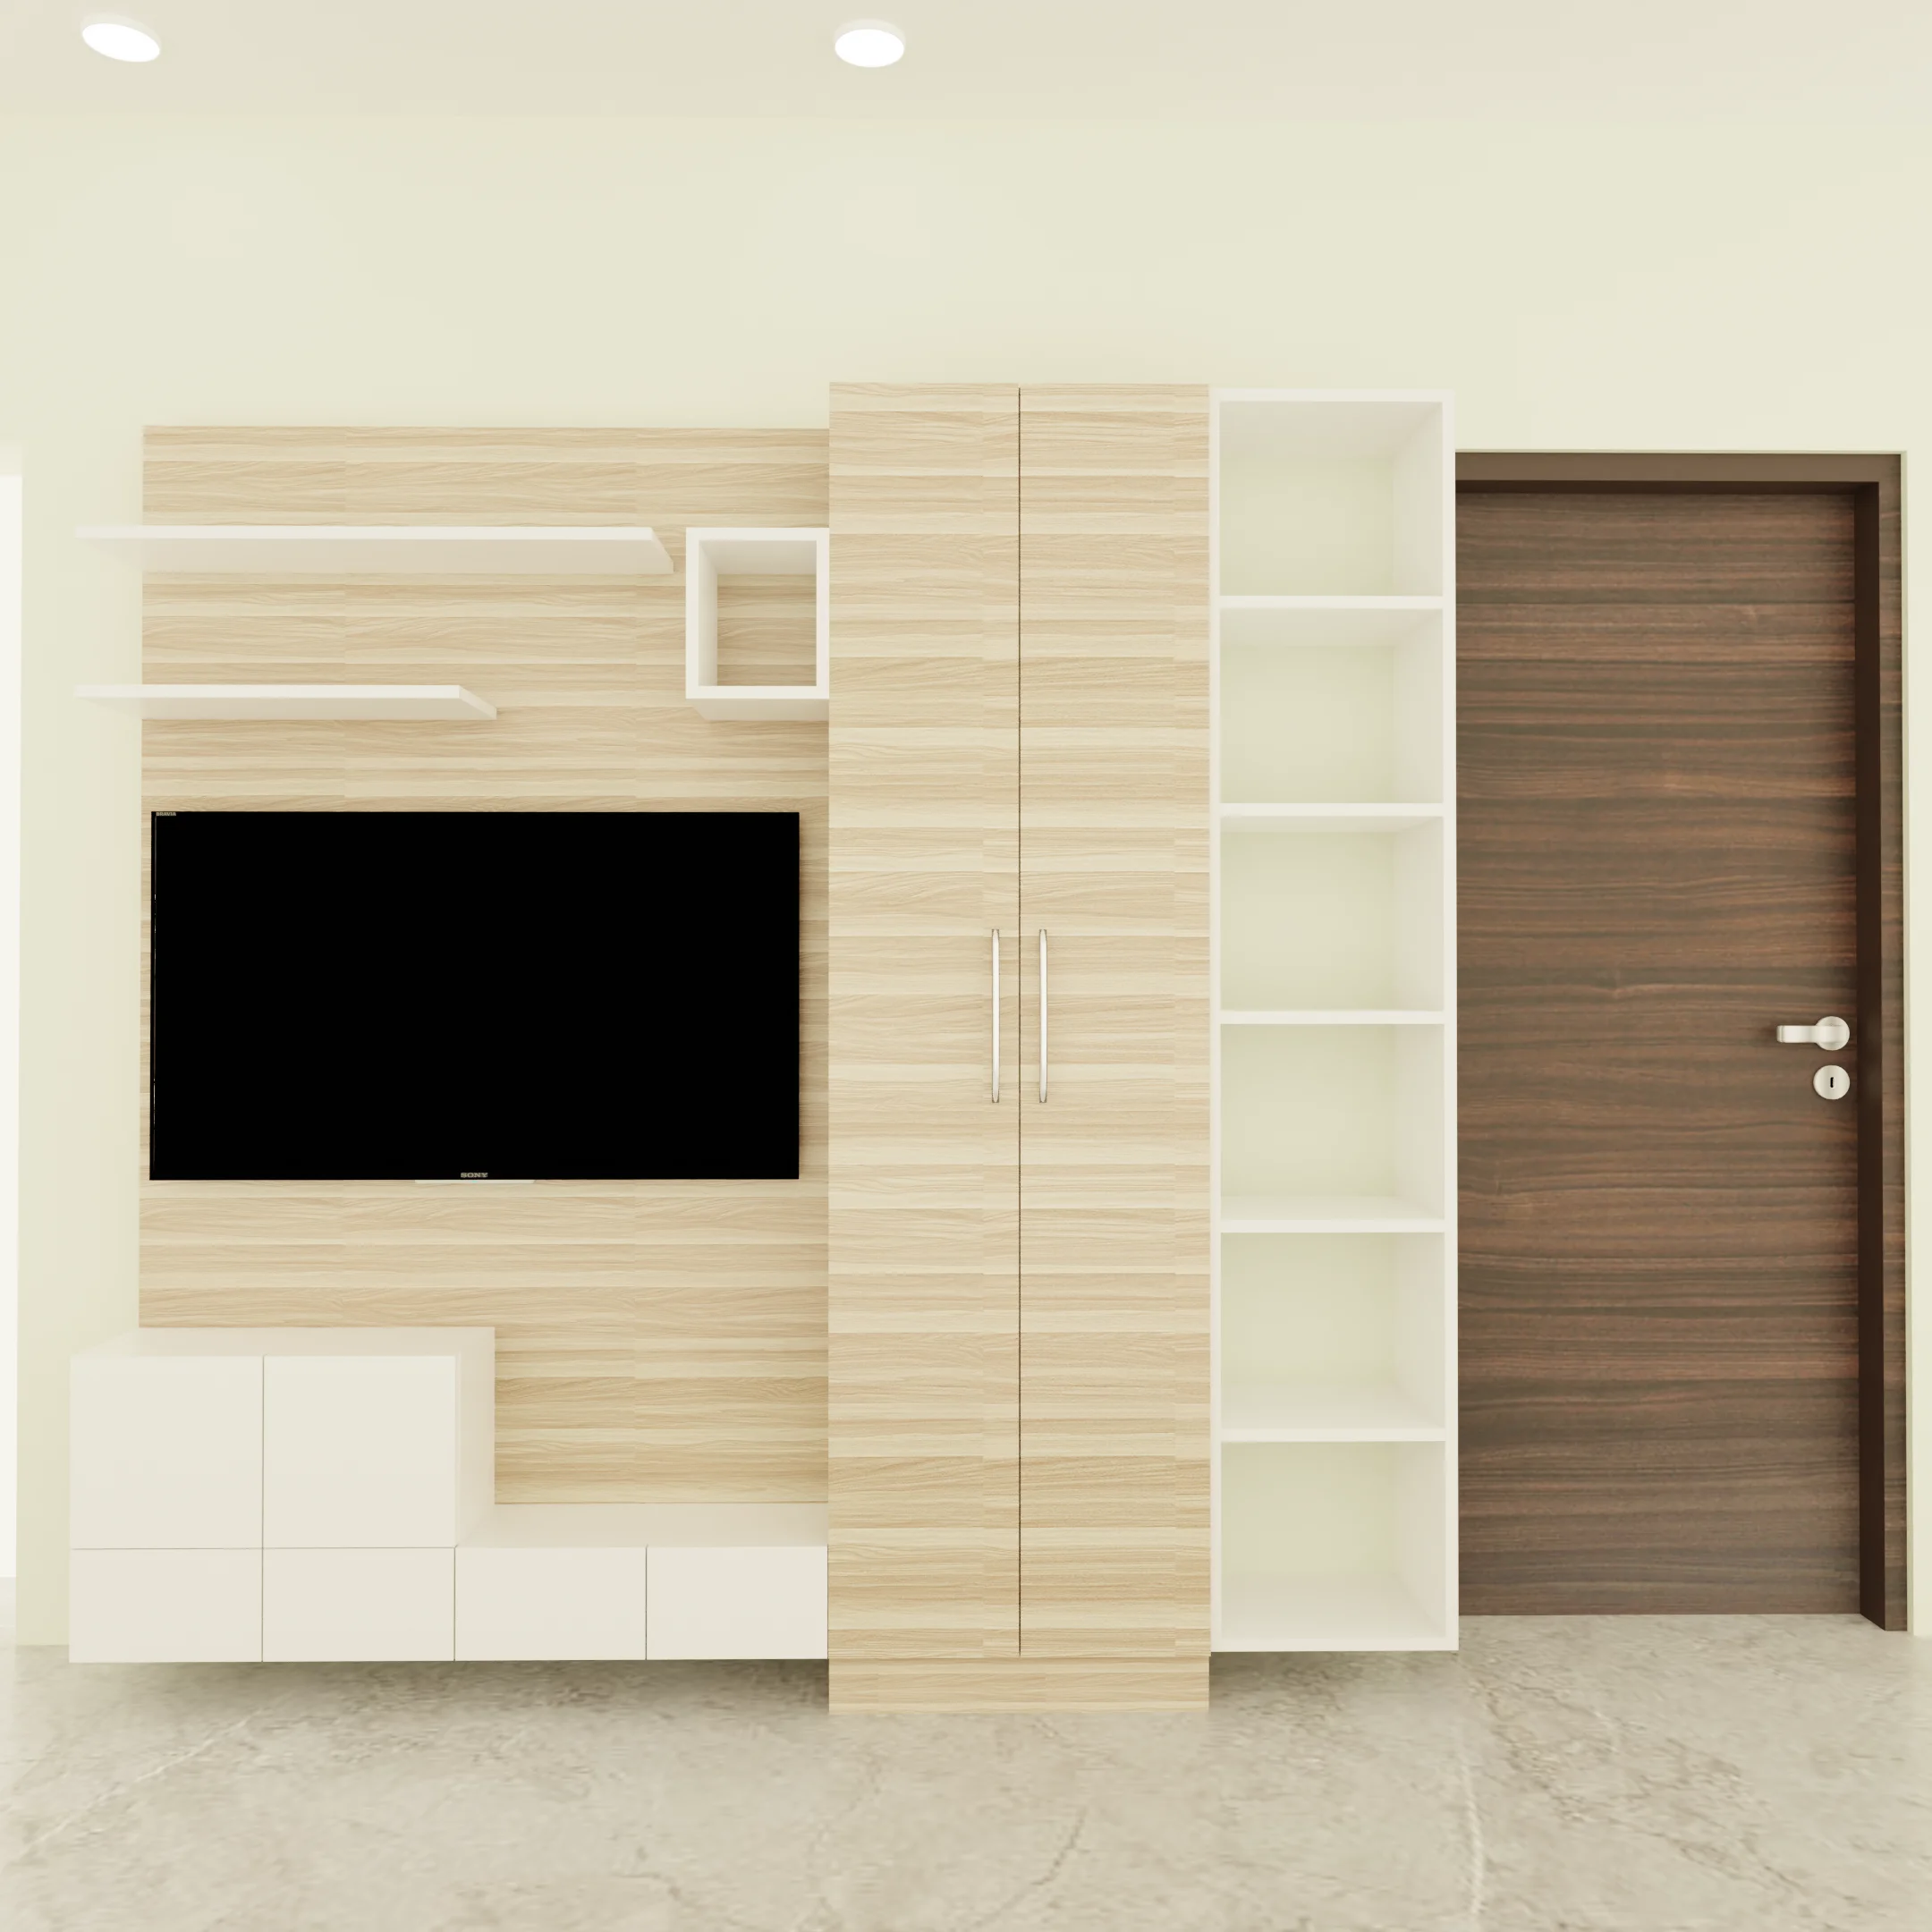
The Space You Forgot You Had.
Hidden storage transforms a compact home. We reveal and use the dead zones: under stairs, above doors, within wall niches, behind decorative panels. Every cubic foot of storage recovered is a square foot of living space returned.
- Under-stair pull-out drawers and integrated shelving
- Above-door storage cabinets in living and bedroom
- Window seat storage units doubling as seating
- Wall niche shelving between structural elements
- Hidden panel storage behind decorative wall features
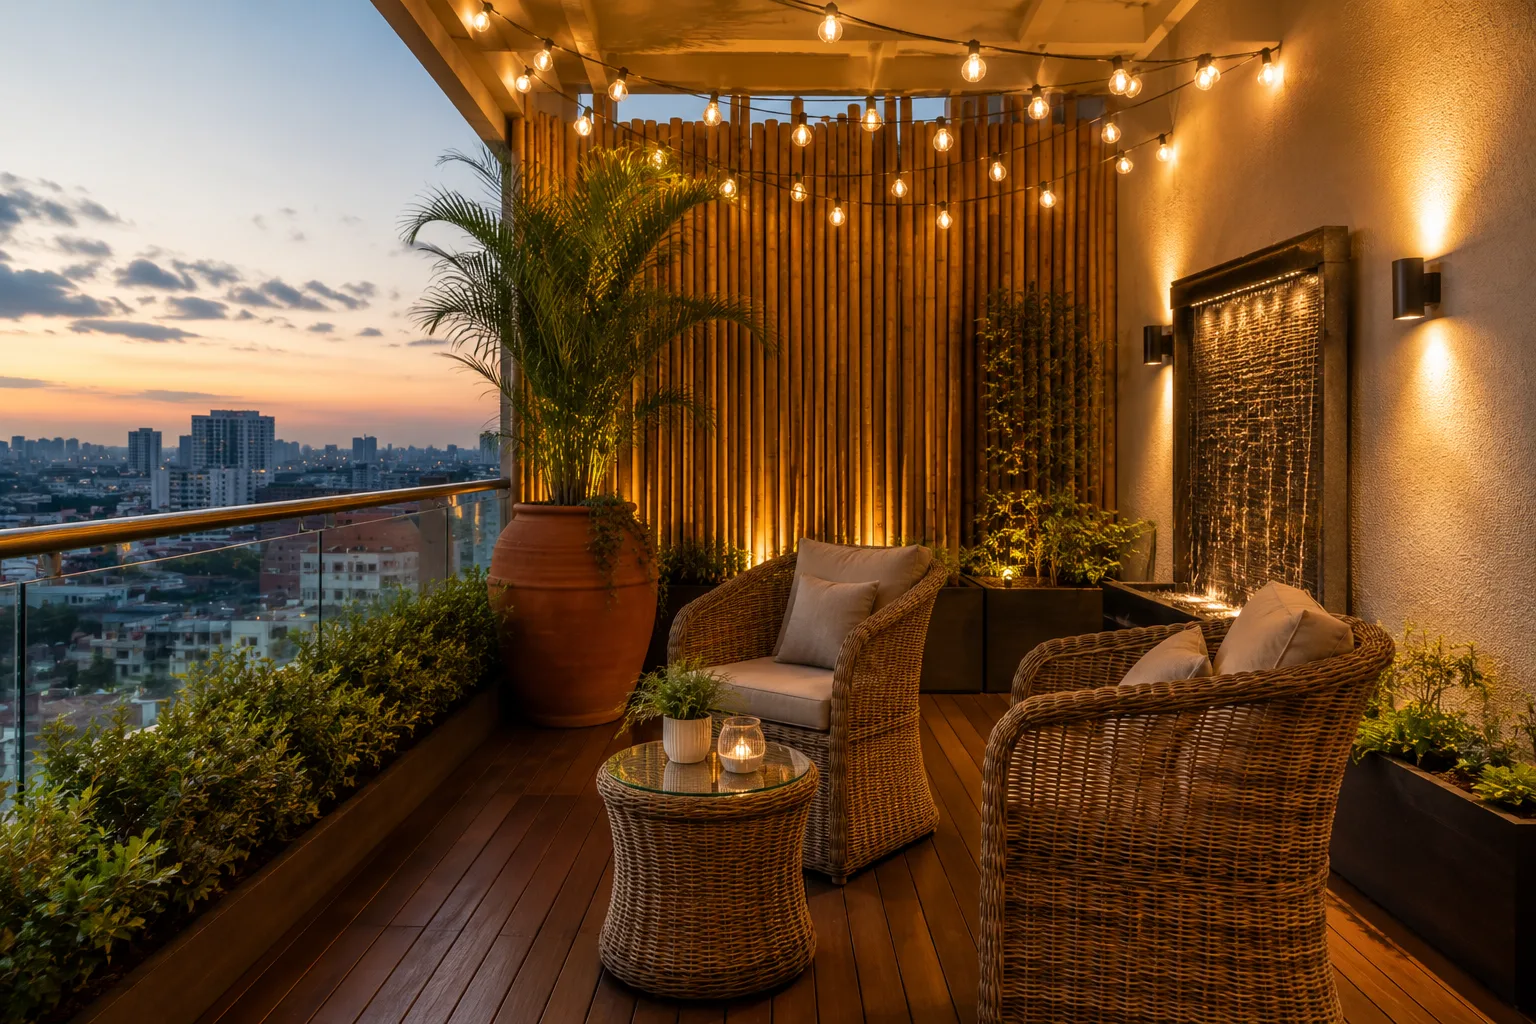
The Outdoor Room You Almost Ignored.
Even a 30 sqft balcony can become the best seat in your home. We design it with foldable furniture, vertical plant systems, and weatherproof flooring to turn it into a usable outdoor extension of your living space.
- Foldable table and chair set with wall-mount hooks
- Vertical garden panel for herbs or plants
- Anti-skid deck flooring in wood-finish porcelain
- Railing-hung planter boxes with drip trays
- Weatherproof LED string lighting for evenings
Your Journey
Move In.
In 45 Days.
Free Site Visit
We visit your home. Measurements, current layout pain points, and your storage and lifestyle brief are recorded. Zero cost, zero obligation.
3D Space Plan
Our designer presents a full 3D space plan showing multi-function furniture placement, storage locations, and lighting. You see the transformation before any work starts.
Fixed Quote
A fully itemised, fixed-price quote is provided. No hidden costs. The 45-day delivery guarantee is written into the contract with compensation for any delay.
Handover
Your home is handed over fully fitted. Our post-installation team remains on call under the flat 10-year warranty for any maintenance or adjustments.
Packages
Clear Pricing.
Smart Investment.
Three levels of compact home design. Each is fixed-price, fully inclusive, and backed by the same flat 10-year warranty and 45-day delivery guarantee.
Smart
Essential rooms. Space-saving layout. Standard finishes. Ideal for studio or 1BHK compact homes.
- Living and bedroom
- Smart layout planning
- Basic storage solutions
- Free 3D space plan
- Flat 10-year warranty
- 45-day delivery
Optimised
Full home. Custom joinery, smart storage, visual expansion techniques. Designed for 1 or 2BHK compact apartments.
- All rooms including kitchen
- Custom storage solutions
- Visual expansion design
- Multi-function furniture
- Flat 10-year warranty
- 45-day delivery guarantee
Complete
Premium finishes, imported hardware, full storage engineering. The best of compact living in a high-quality finish.
- Full home with balcony
- Premium materials throughout
- Imported hardware fittings
- Custom built-in joinery
- Flat 10-year warranty
- 45-day delivery guarantee
Real Transformations
Before and After: The Same Space
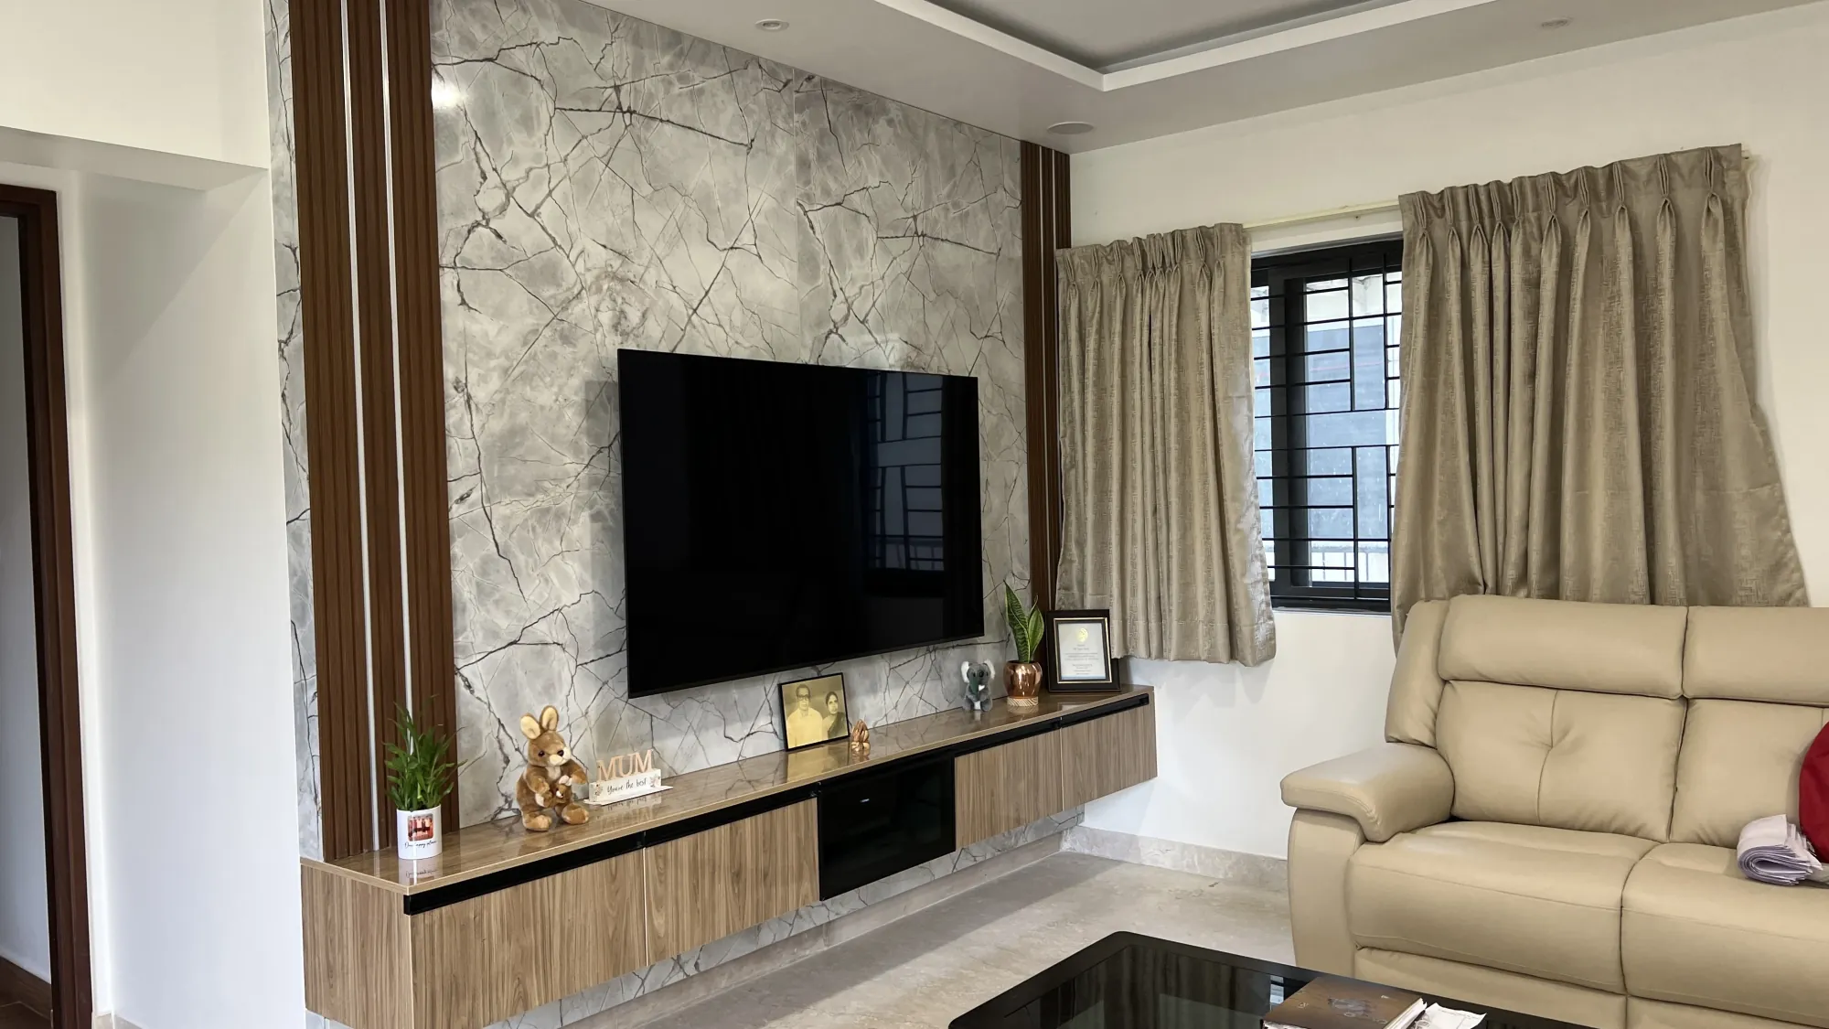
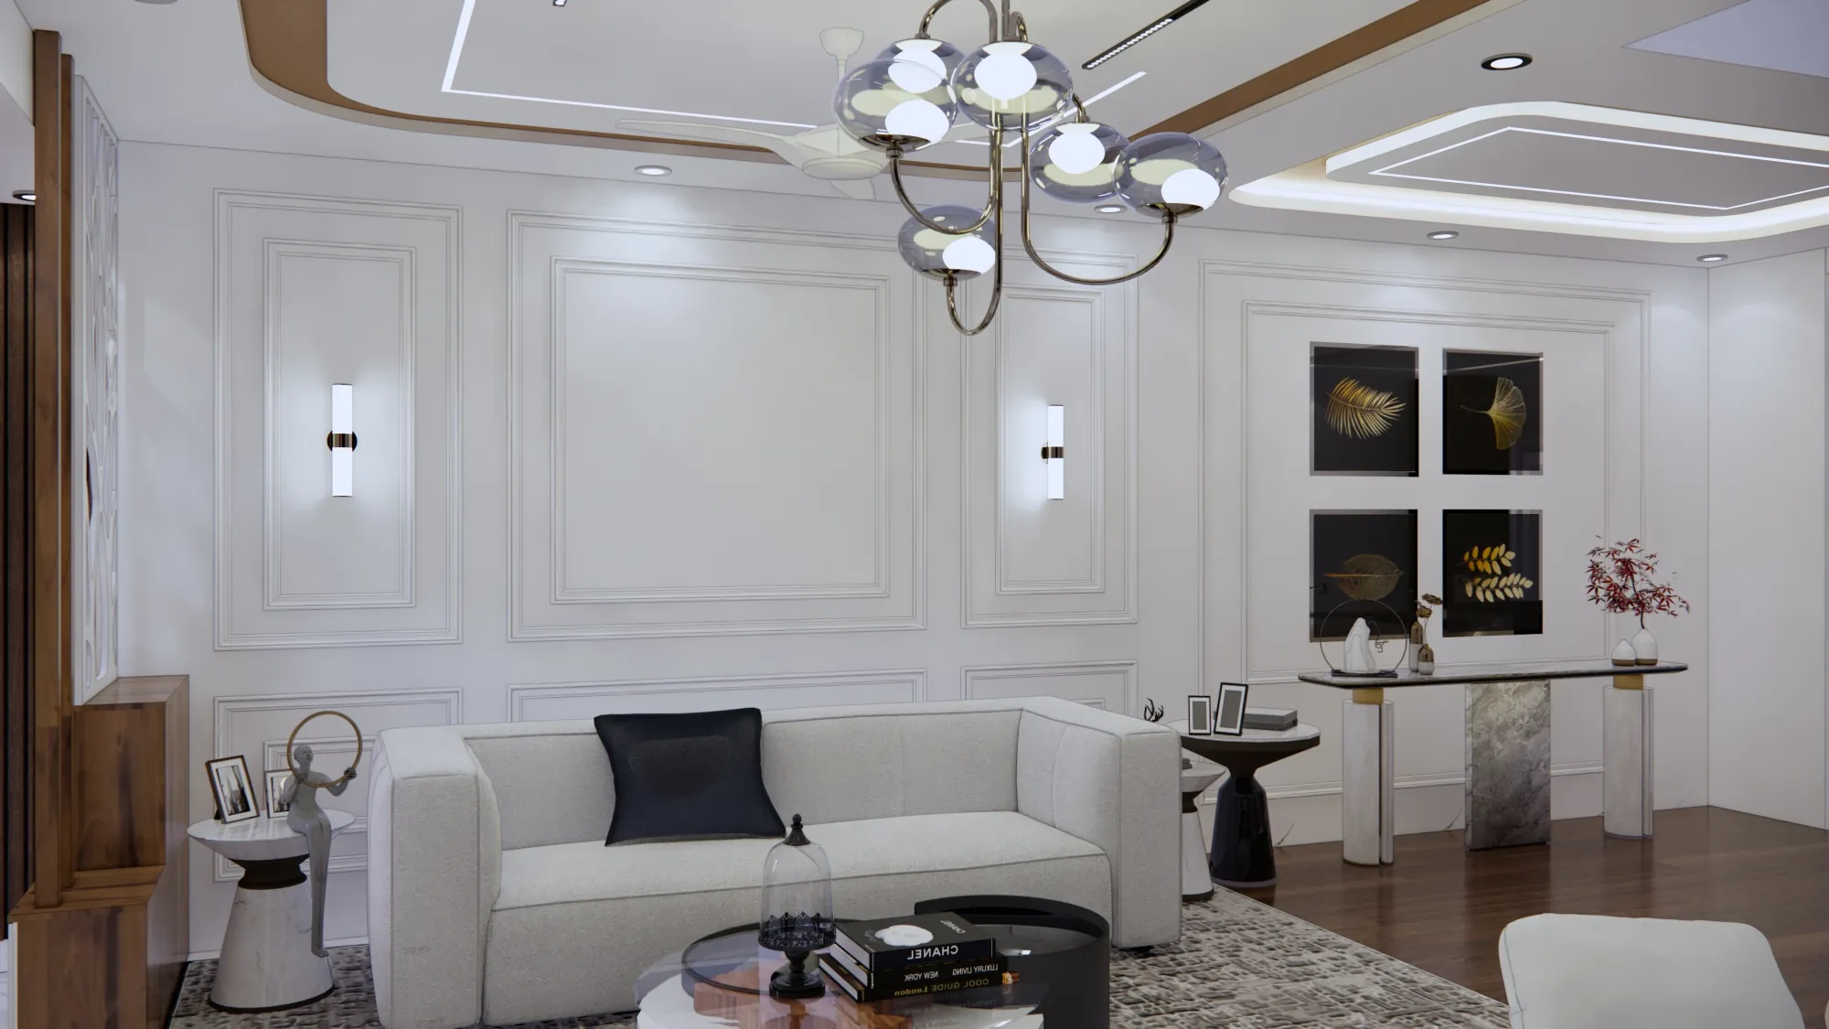
The same 600 sqft apartment. One was chaotic. One breathes. The only difference is how the space was designed.
Common Questions
Your Questions.
Answered.
Compact home interior design focuses on maximising the function, comfort, and visual spaciousness of smaller homes. We use multi-functional furniture, built-in storage, mirror placement, and smart colour strategies to make every square foot count.
Our Smart package starts from Rs.5 Lakhs for essential rooms with a space-saving layout. The Optimised package from Rs.9 Lakhs covers the full home with custom storage and visual expansion. The Complete package from Rs.14 Lakhs includes premium finishes and imported hardware.
Yes. Studio apartments and 1BHK homes are our most common compact projects. We specialise in single-room or open-plan designs where every item serves multiple purposes and the layout removes visual clutter entirely.
We use a combination of strategies: full-length mirrors opposite windows to reflect light and depth, continuous flooring across rooms to remove visual interruptions, light neutral palettes with accent zones, and vertical shelving to draw the eye upward rather than across.
Yes. Our Optimised and Complete packages include the kitchen. We design compact modular kitchens with pull-out storage, wall-mounted accessories, and fold-down dining surfaces where floor space is critical. See our Modular Kitchen page for kitchen-specific options.
Every project carries a flat 10-year warranty. This covers all materials, installation, and finishes. No fine print, no exclusions. Our post-installation after-care team handles any issue within 48 hours of reporting.
We complete compact home projects within 45 days from design approval. The timeline is written into the contract with compensation if it is not met. For small apartments, many projects are completed faster.
What We Do
Our Interior Design Services
Ready to Transform Your Space?
Get a Free Interior Design Consultation
200+ homes transformed across Chennai. Fixed price. 45-day delivery. Zero surprises.
Already a HomeOne client? Refer a friend and earn 2% of their project value
Get in Touch
Start Your Interior Design Journey
Free consultation. Fixed price quote within 48 hours. No obligation.
- +91 89258 24488
- support@homeone.store
- T. Nagar | Adyar | Tambaram
- Mon to Sat, 9 AM to 7 PM