
Complete 2BHK Packages
2BHK Interior Design in Chennai
Every room designed together, executed together, handed over in 45 days. 10,000+ homes delivered across Chennai. One fixed price, no surprises.
Room by Room
Every Room.
Designed to Perfection.
Your 2BHK is five interconnected rooms. We design them as one home, not five separate jobs.
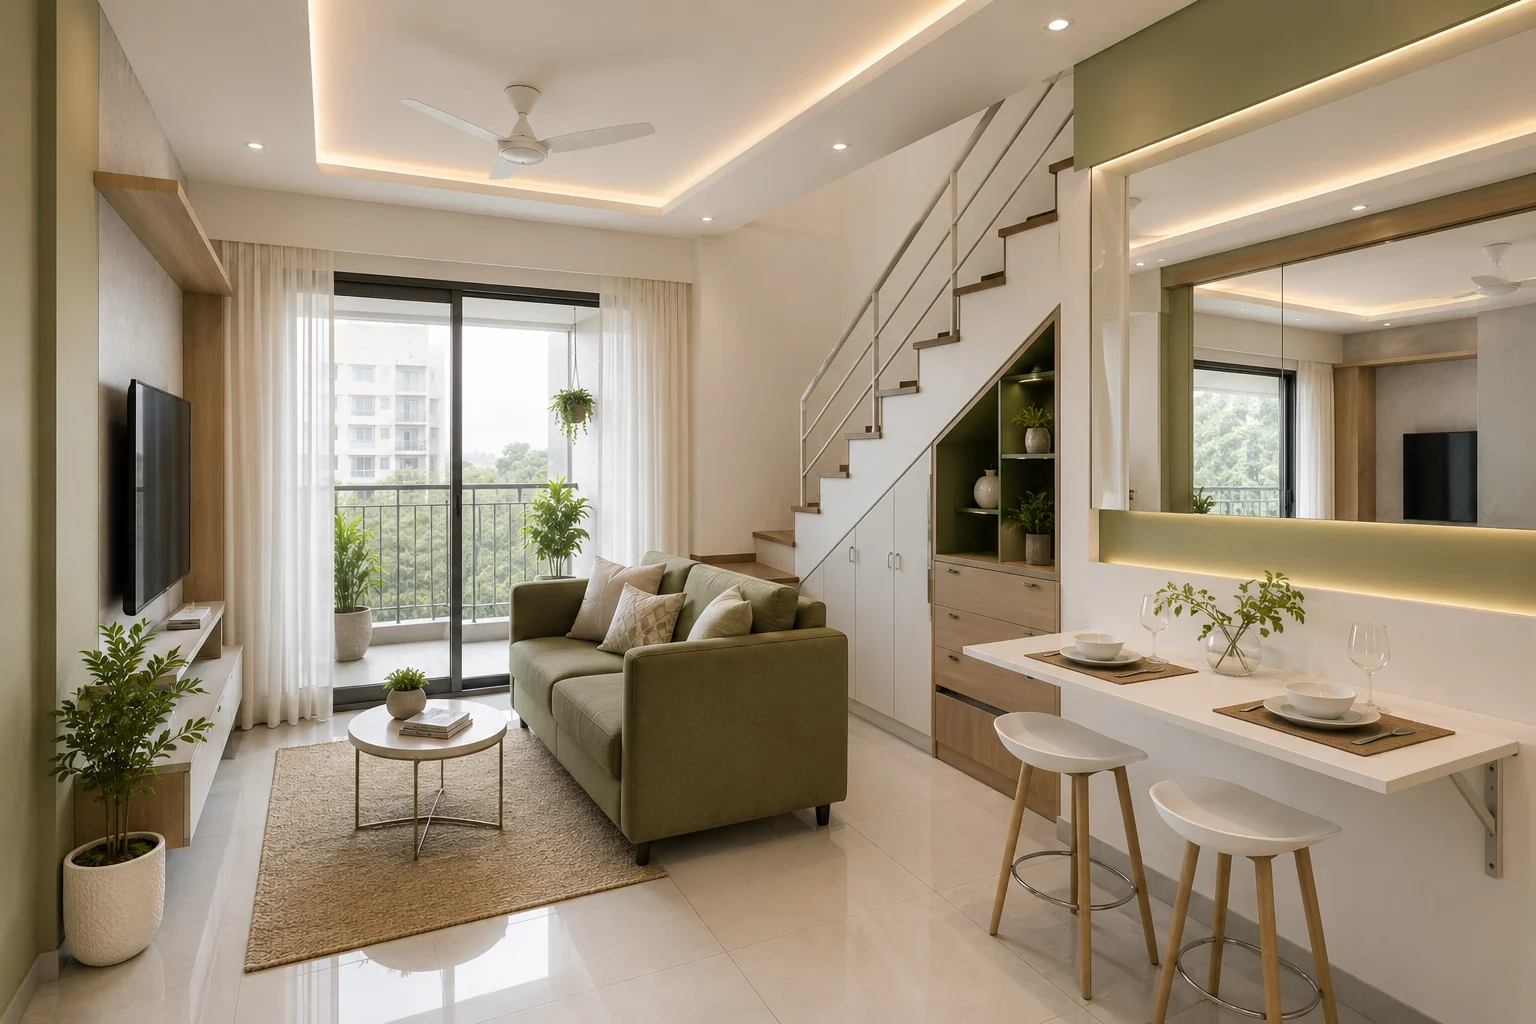
First Impressions. Designed to Last.
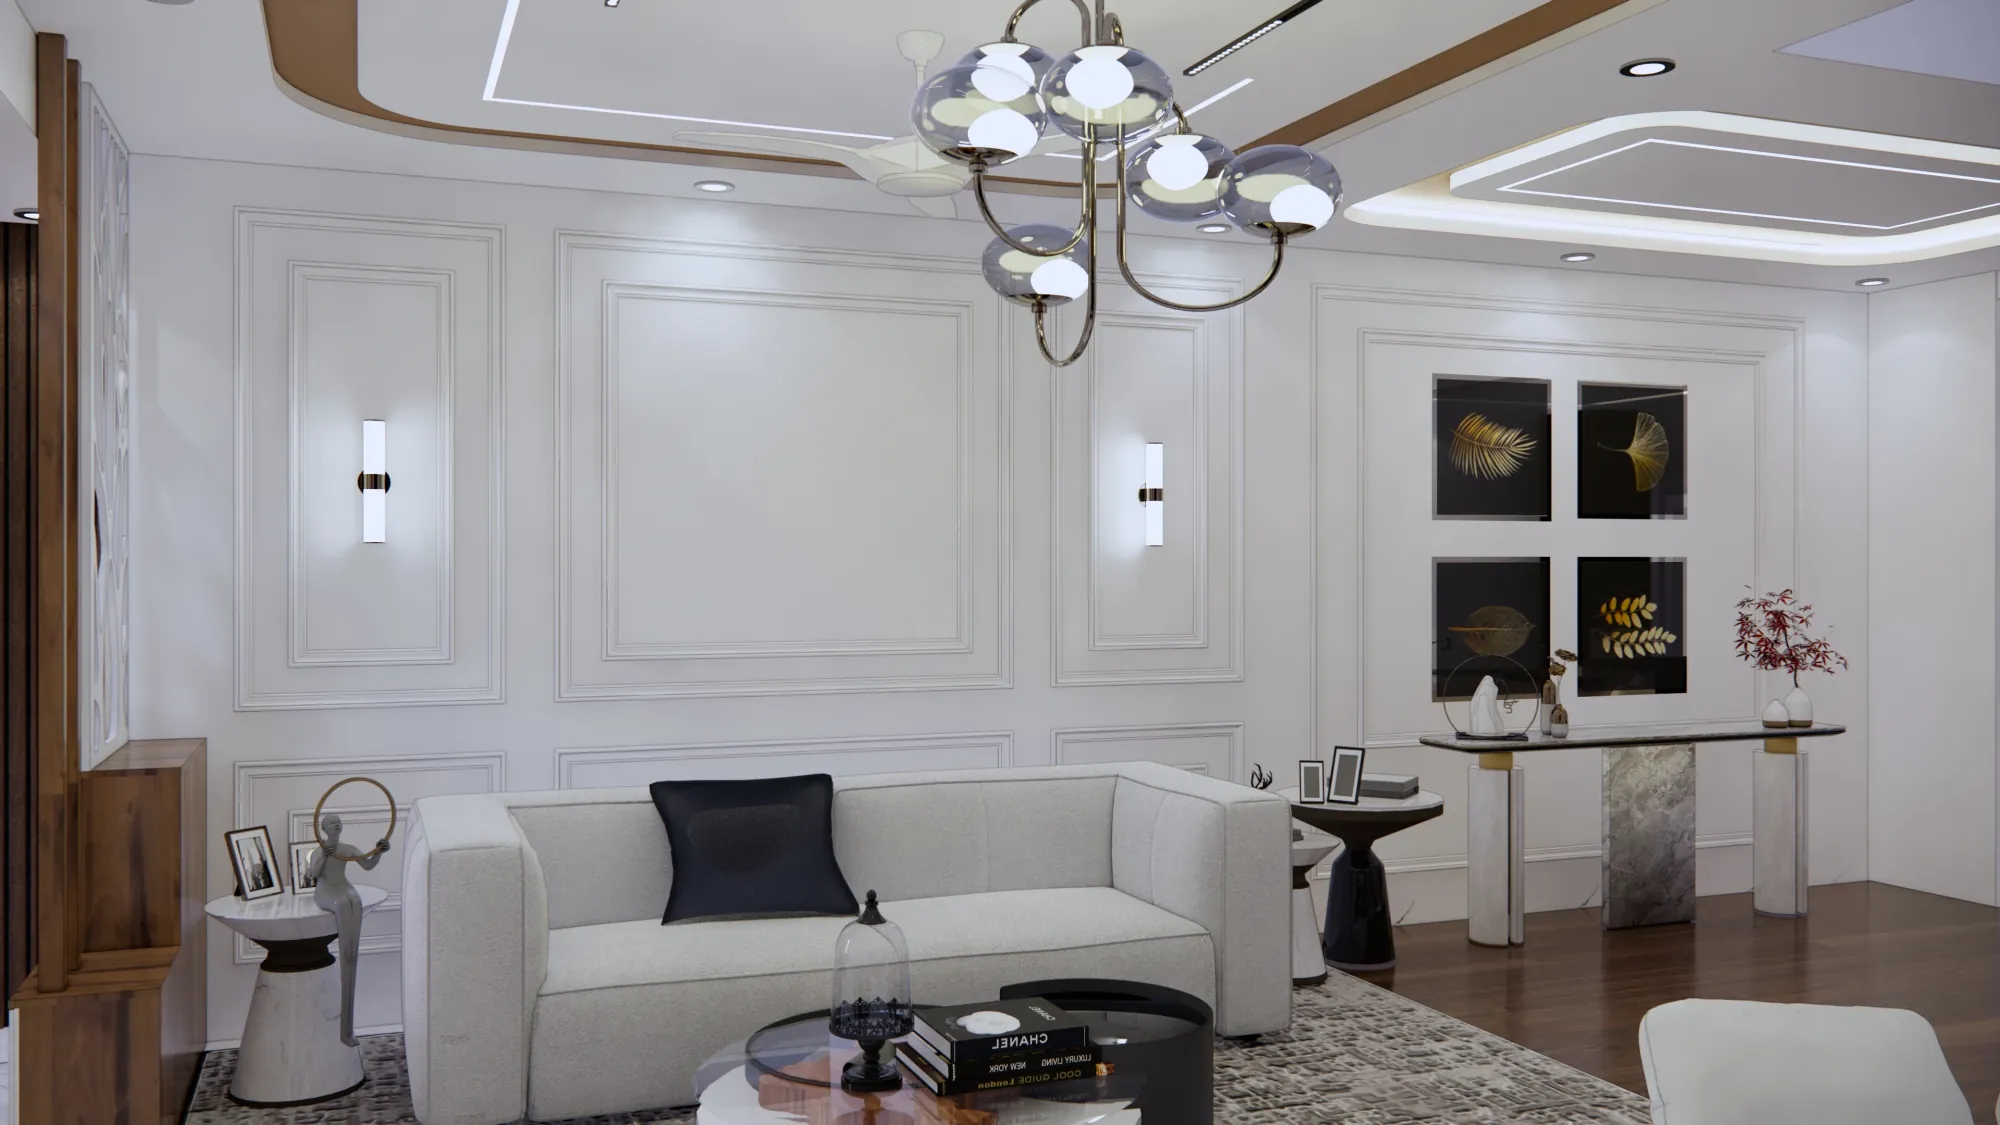
Your living room is the centrepiece of your 2BHK. From the TV wall to the ceiling, every element is planned for how you actually live.
- Feature wall with texture or panelling
- Custom TV unit with storage
- False ceiling with LED ambient lighting
- Sofa layout and circulation planning
- Electrical and switch-point relocation
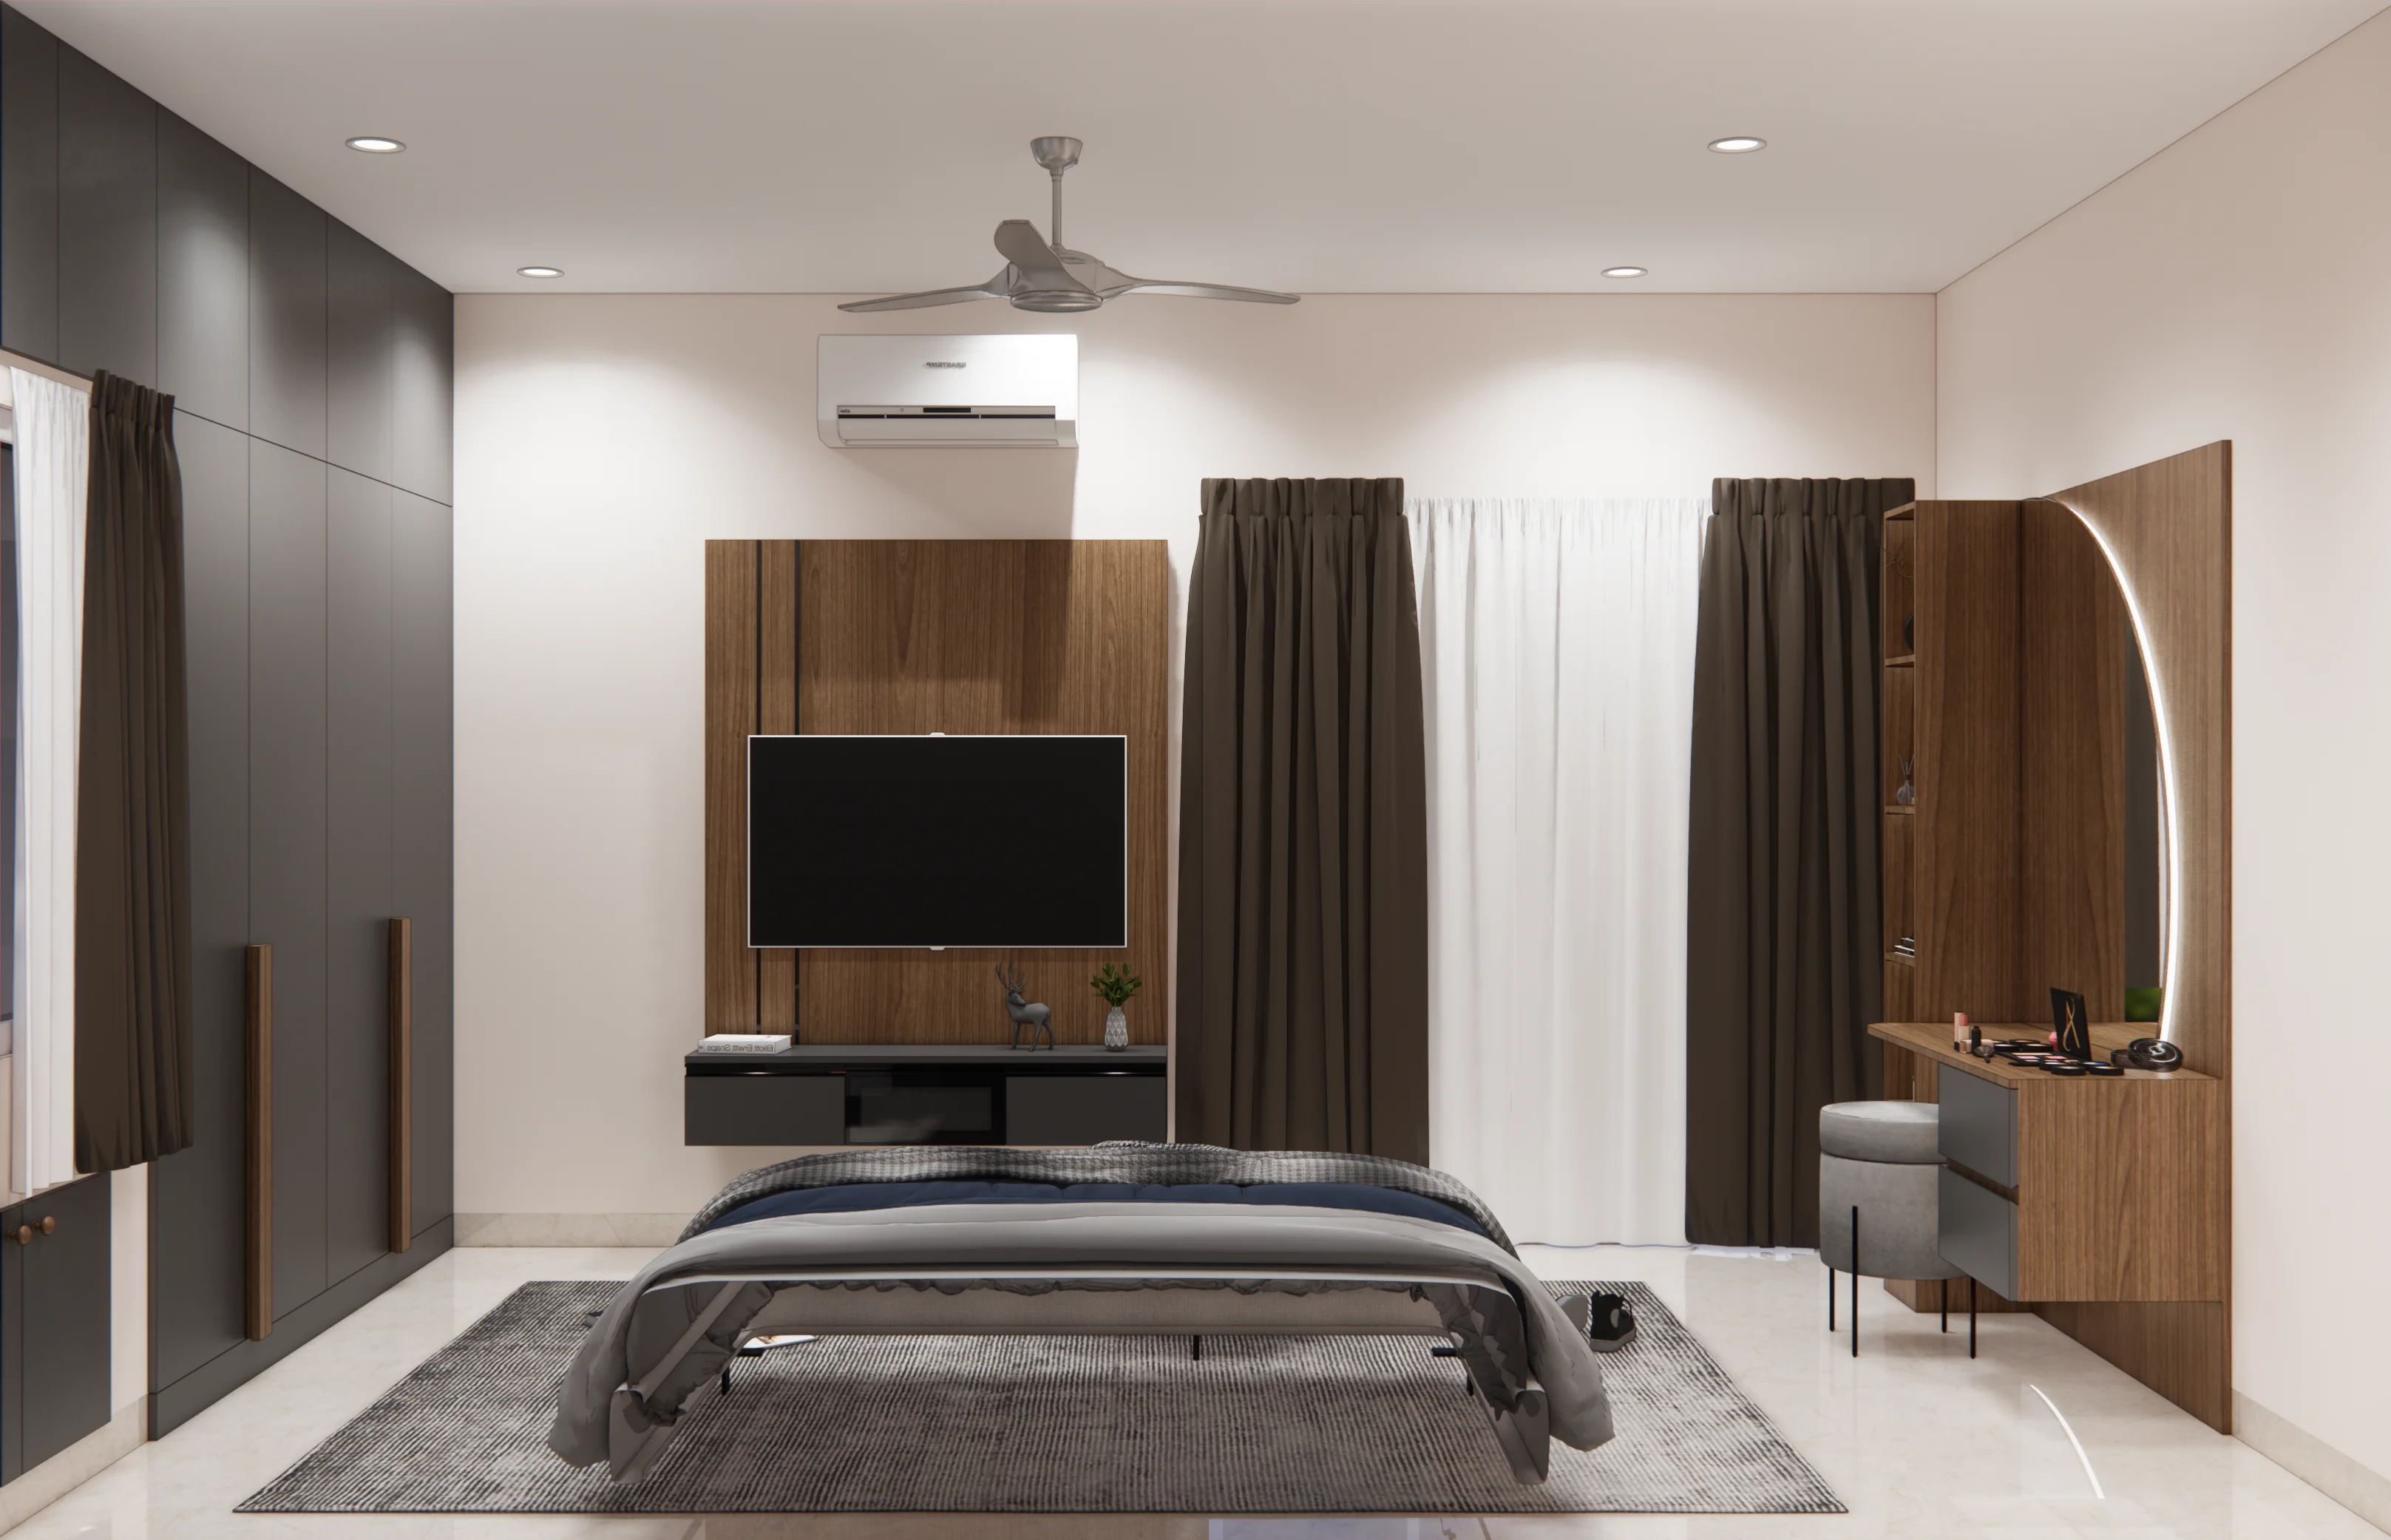
Your Private Sanctuary.
Sleep quality begins with design. Your master bedroom is engineered for rest, with wardrobe access, ambient layering, and a unified material palette.
- Fitted wardrobe with soft-close shutters
- False ceiling with cove and ambient LED
- Headboard feature wall
- Side unit and dressing area
- Blackout and sheer curtain provision
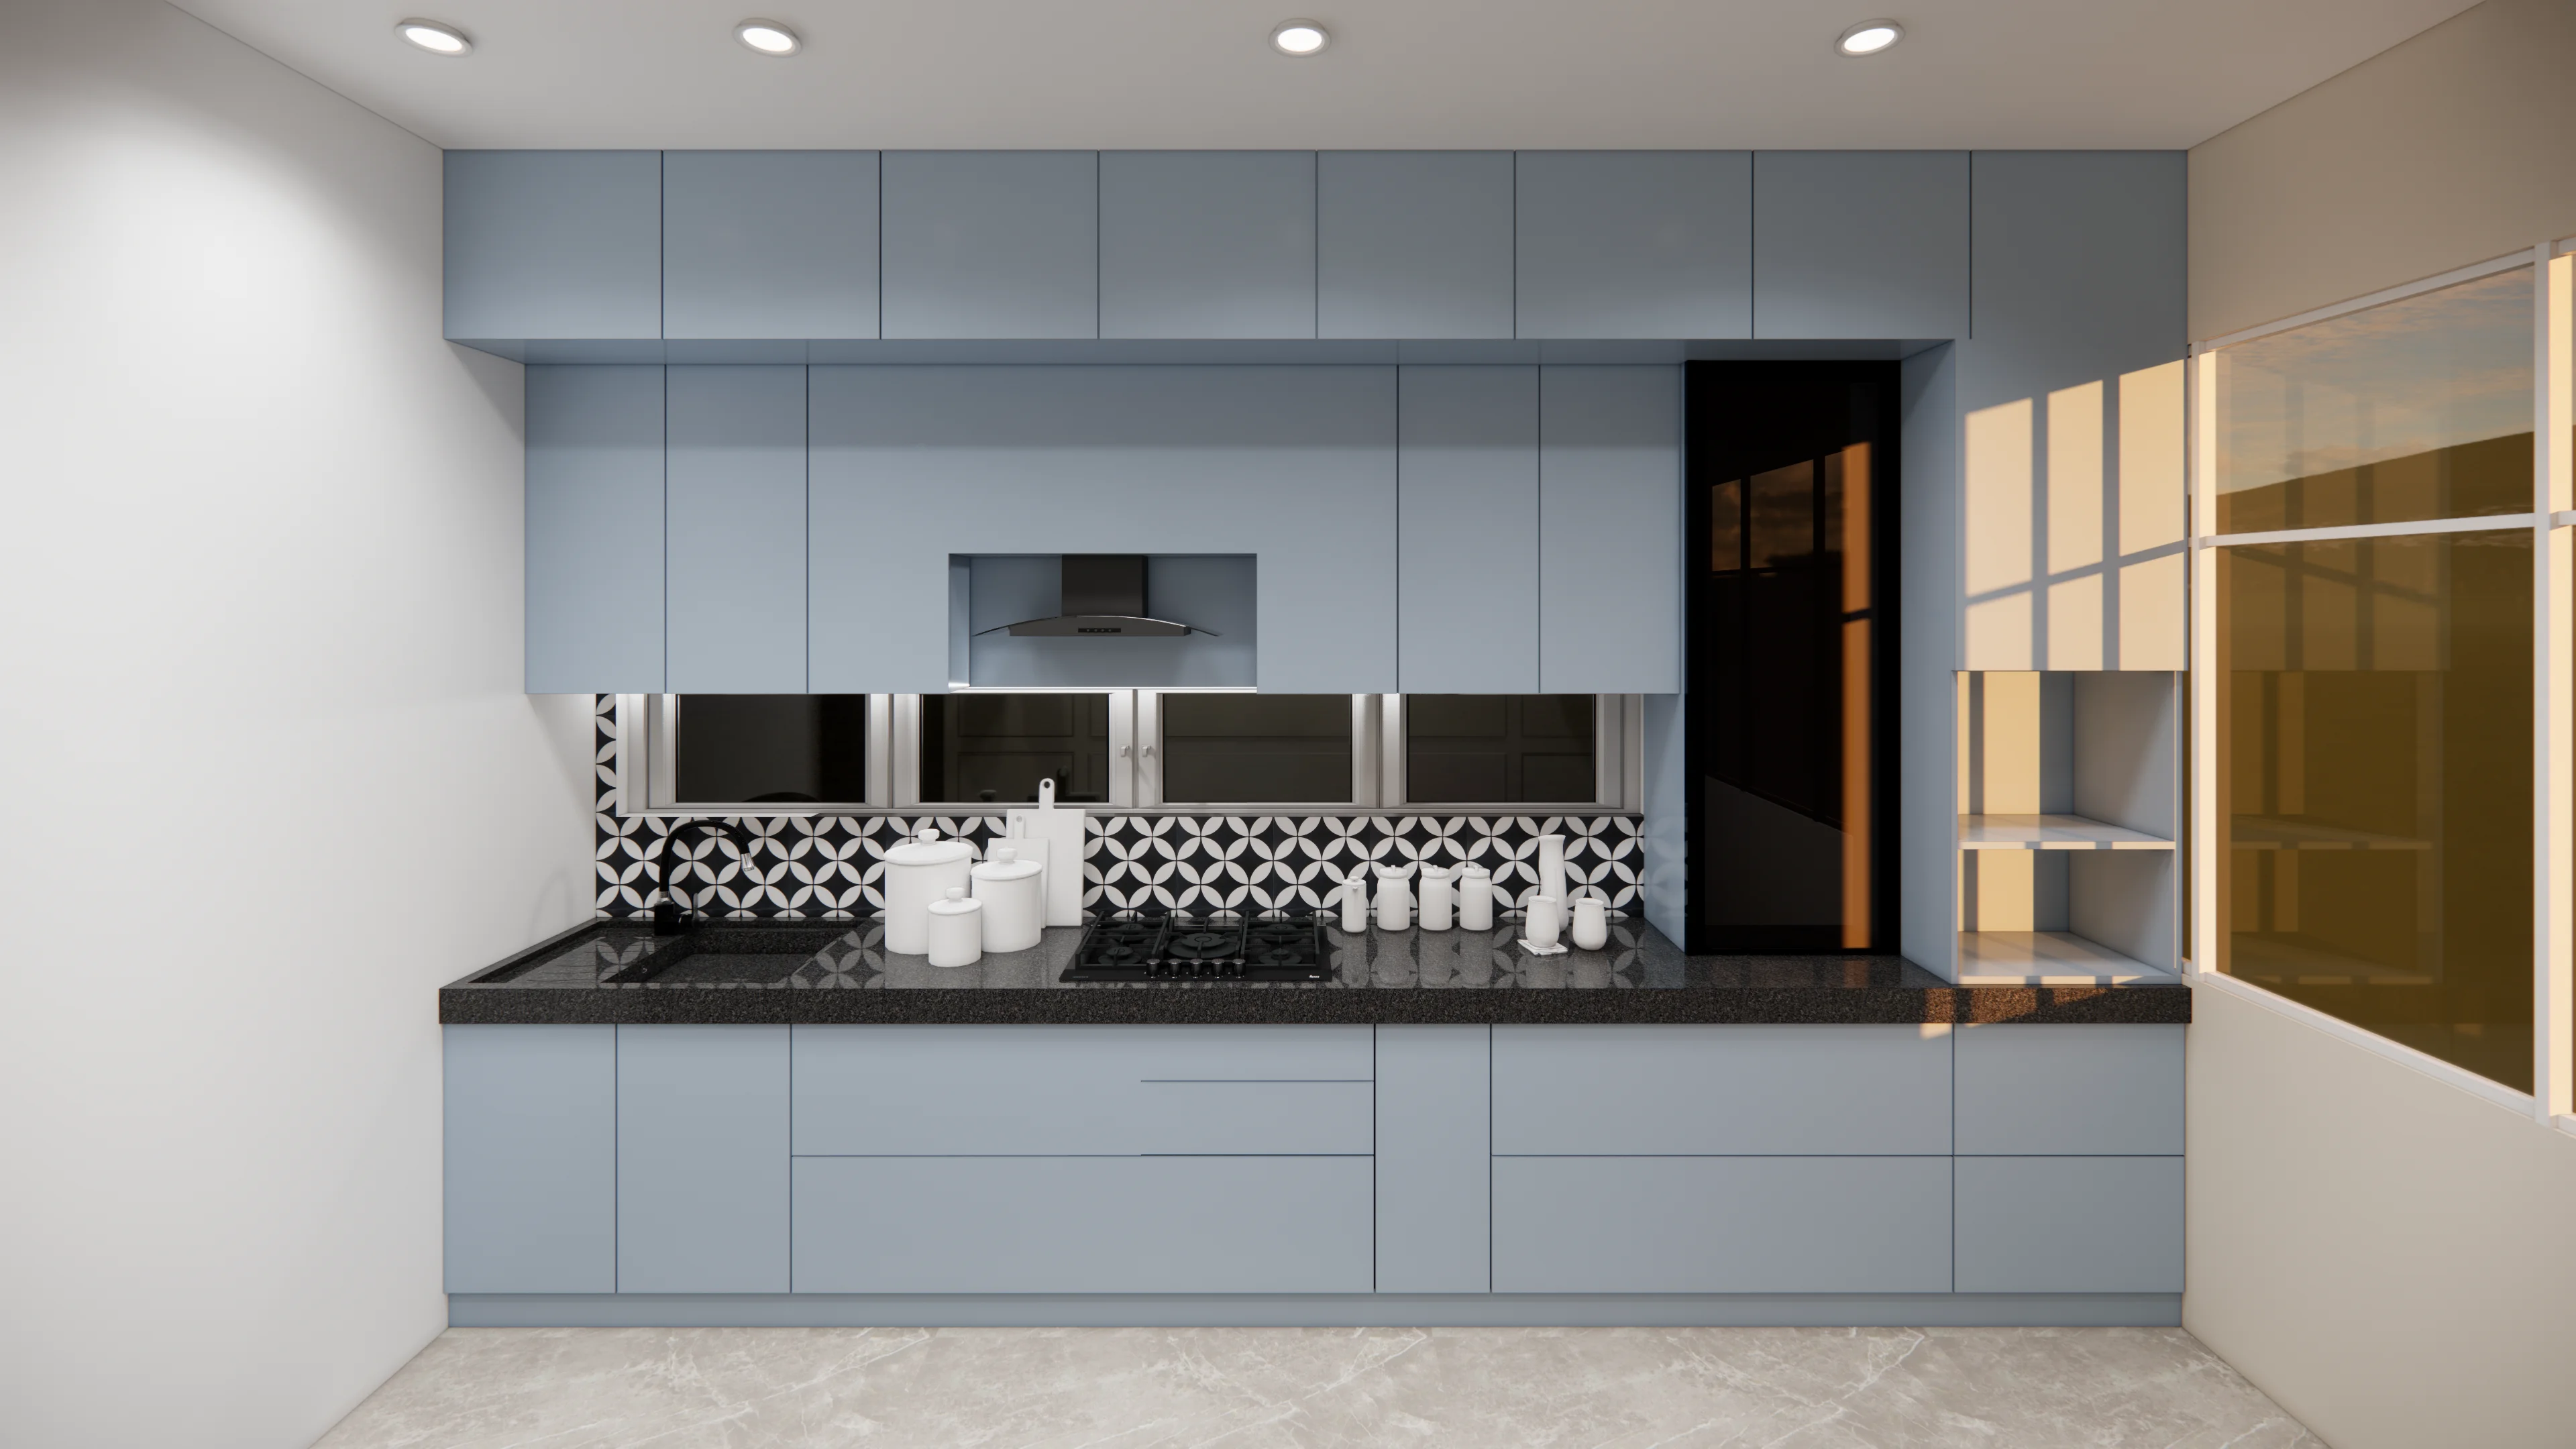
Where Every Centimetre Works.
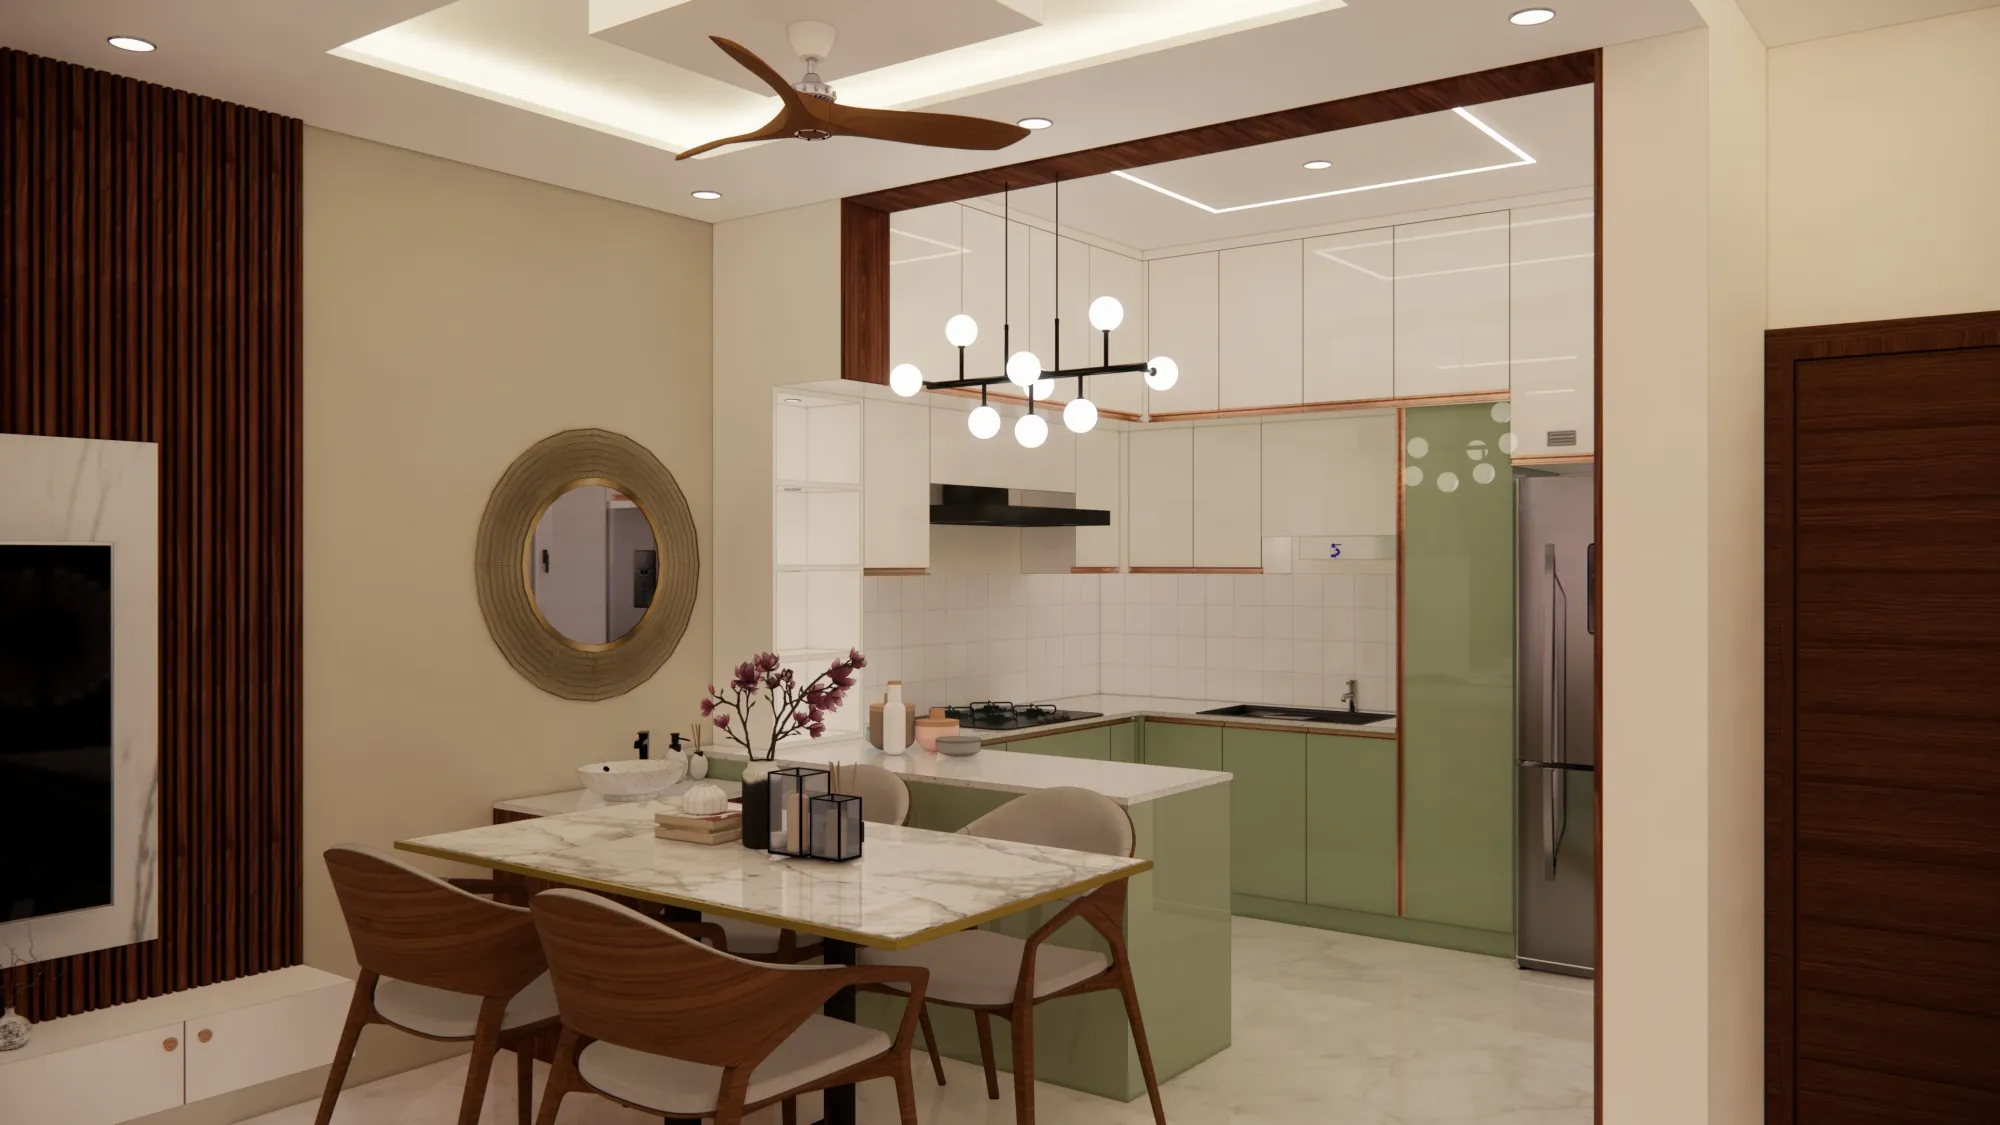
A 2BHK kitchen is compact but never cramped. The layout is planned around your cooking habits, with factory-precision cabinetry that seals out Chennai humidity.
- Full carcass in BWR marine plywood
- 40 plus shutter finish options
- Granite or quartz countertop
- Hettich or Hafele soft-close hardware
- Chimney, sink, and hob cutout
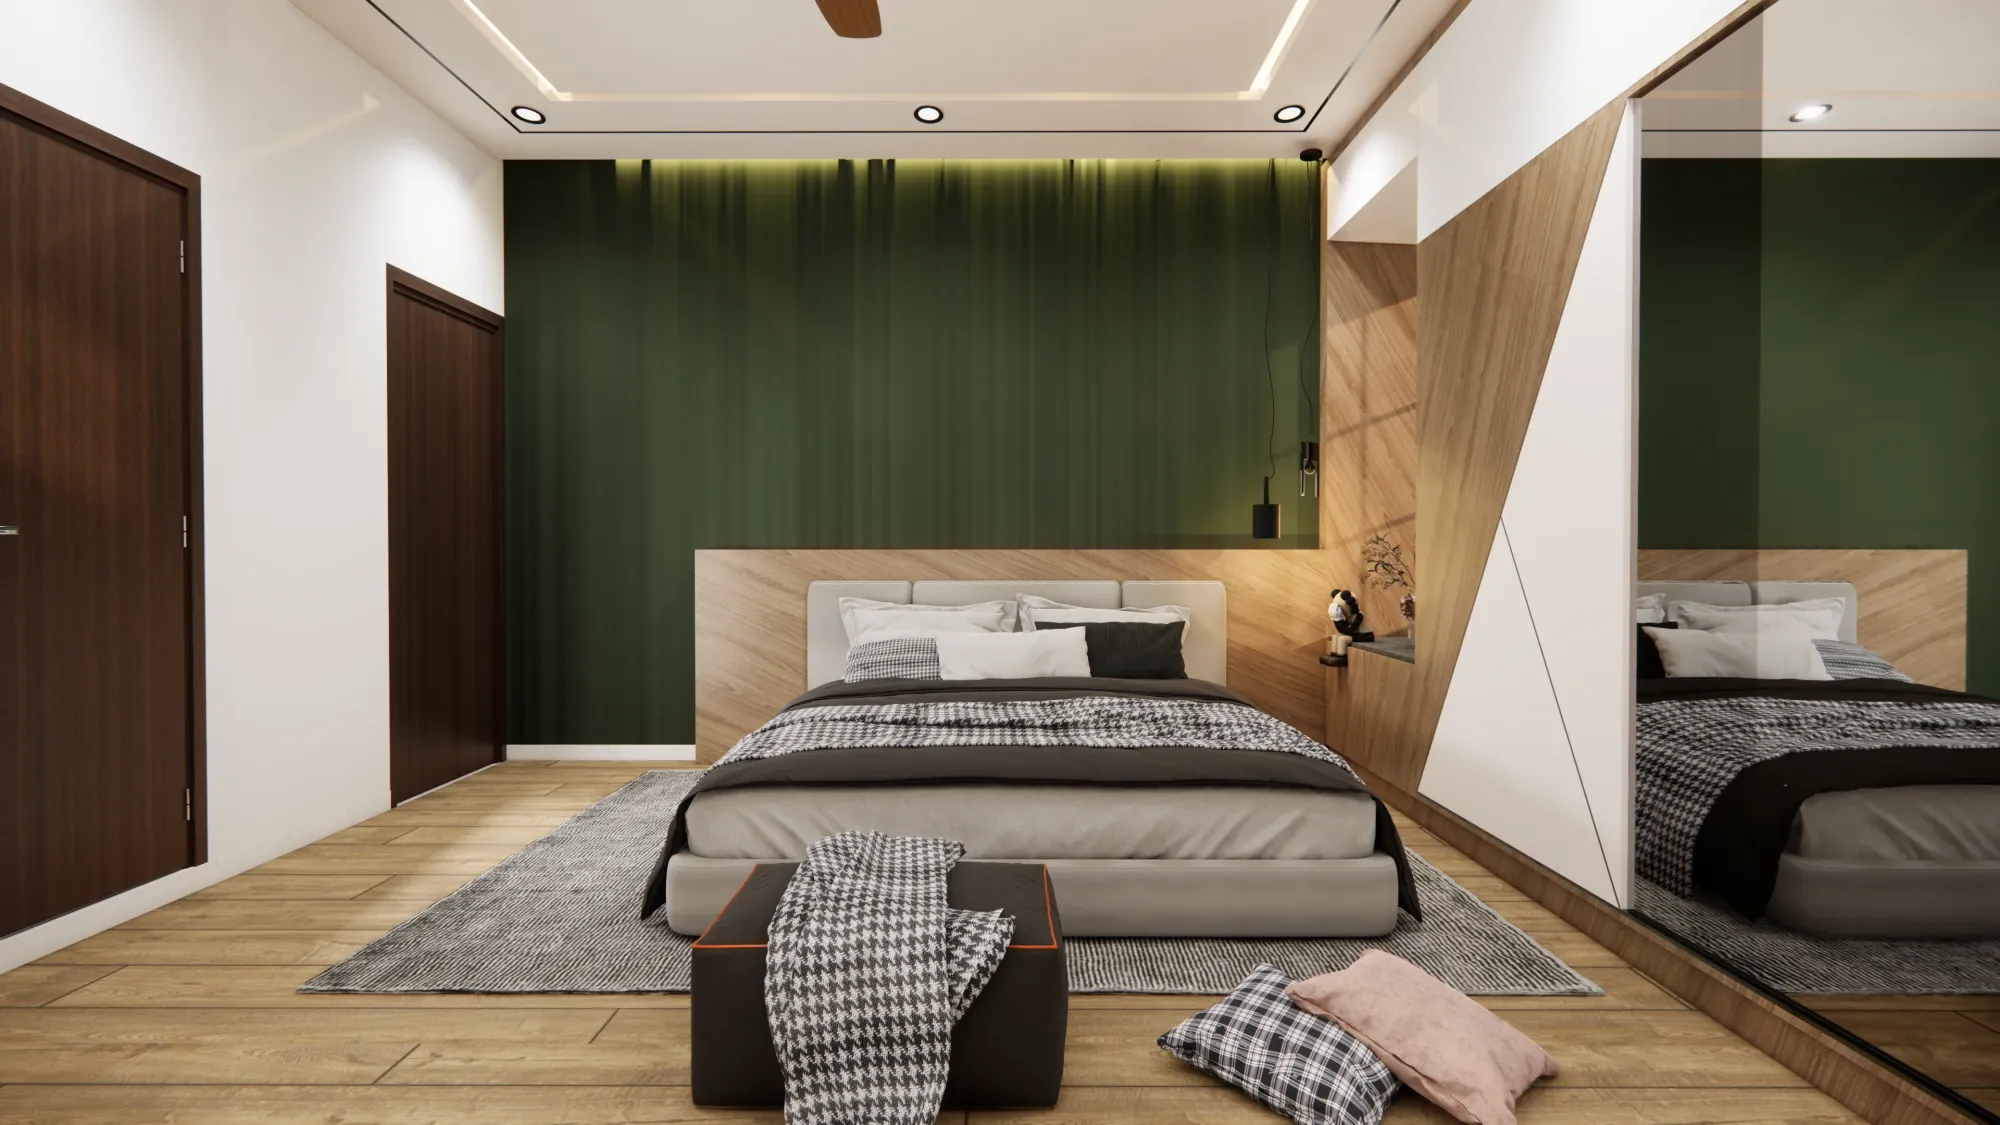
Flexible by Design.
Guest room today, study tomorrow, child's room later. Your second bedroom is designed with adaptability built in, not bolted on.
- Full-height wardrobe with configurable interior
- Study unit or loft bed option
- False ceiling with focused task lighting
- Pull-out desk option for work-from-home
- Dual-purpose furniture planning
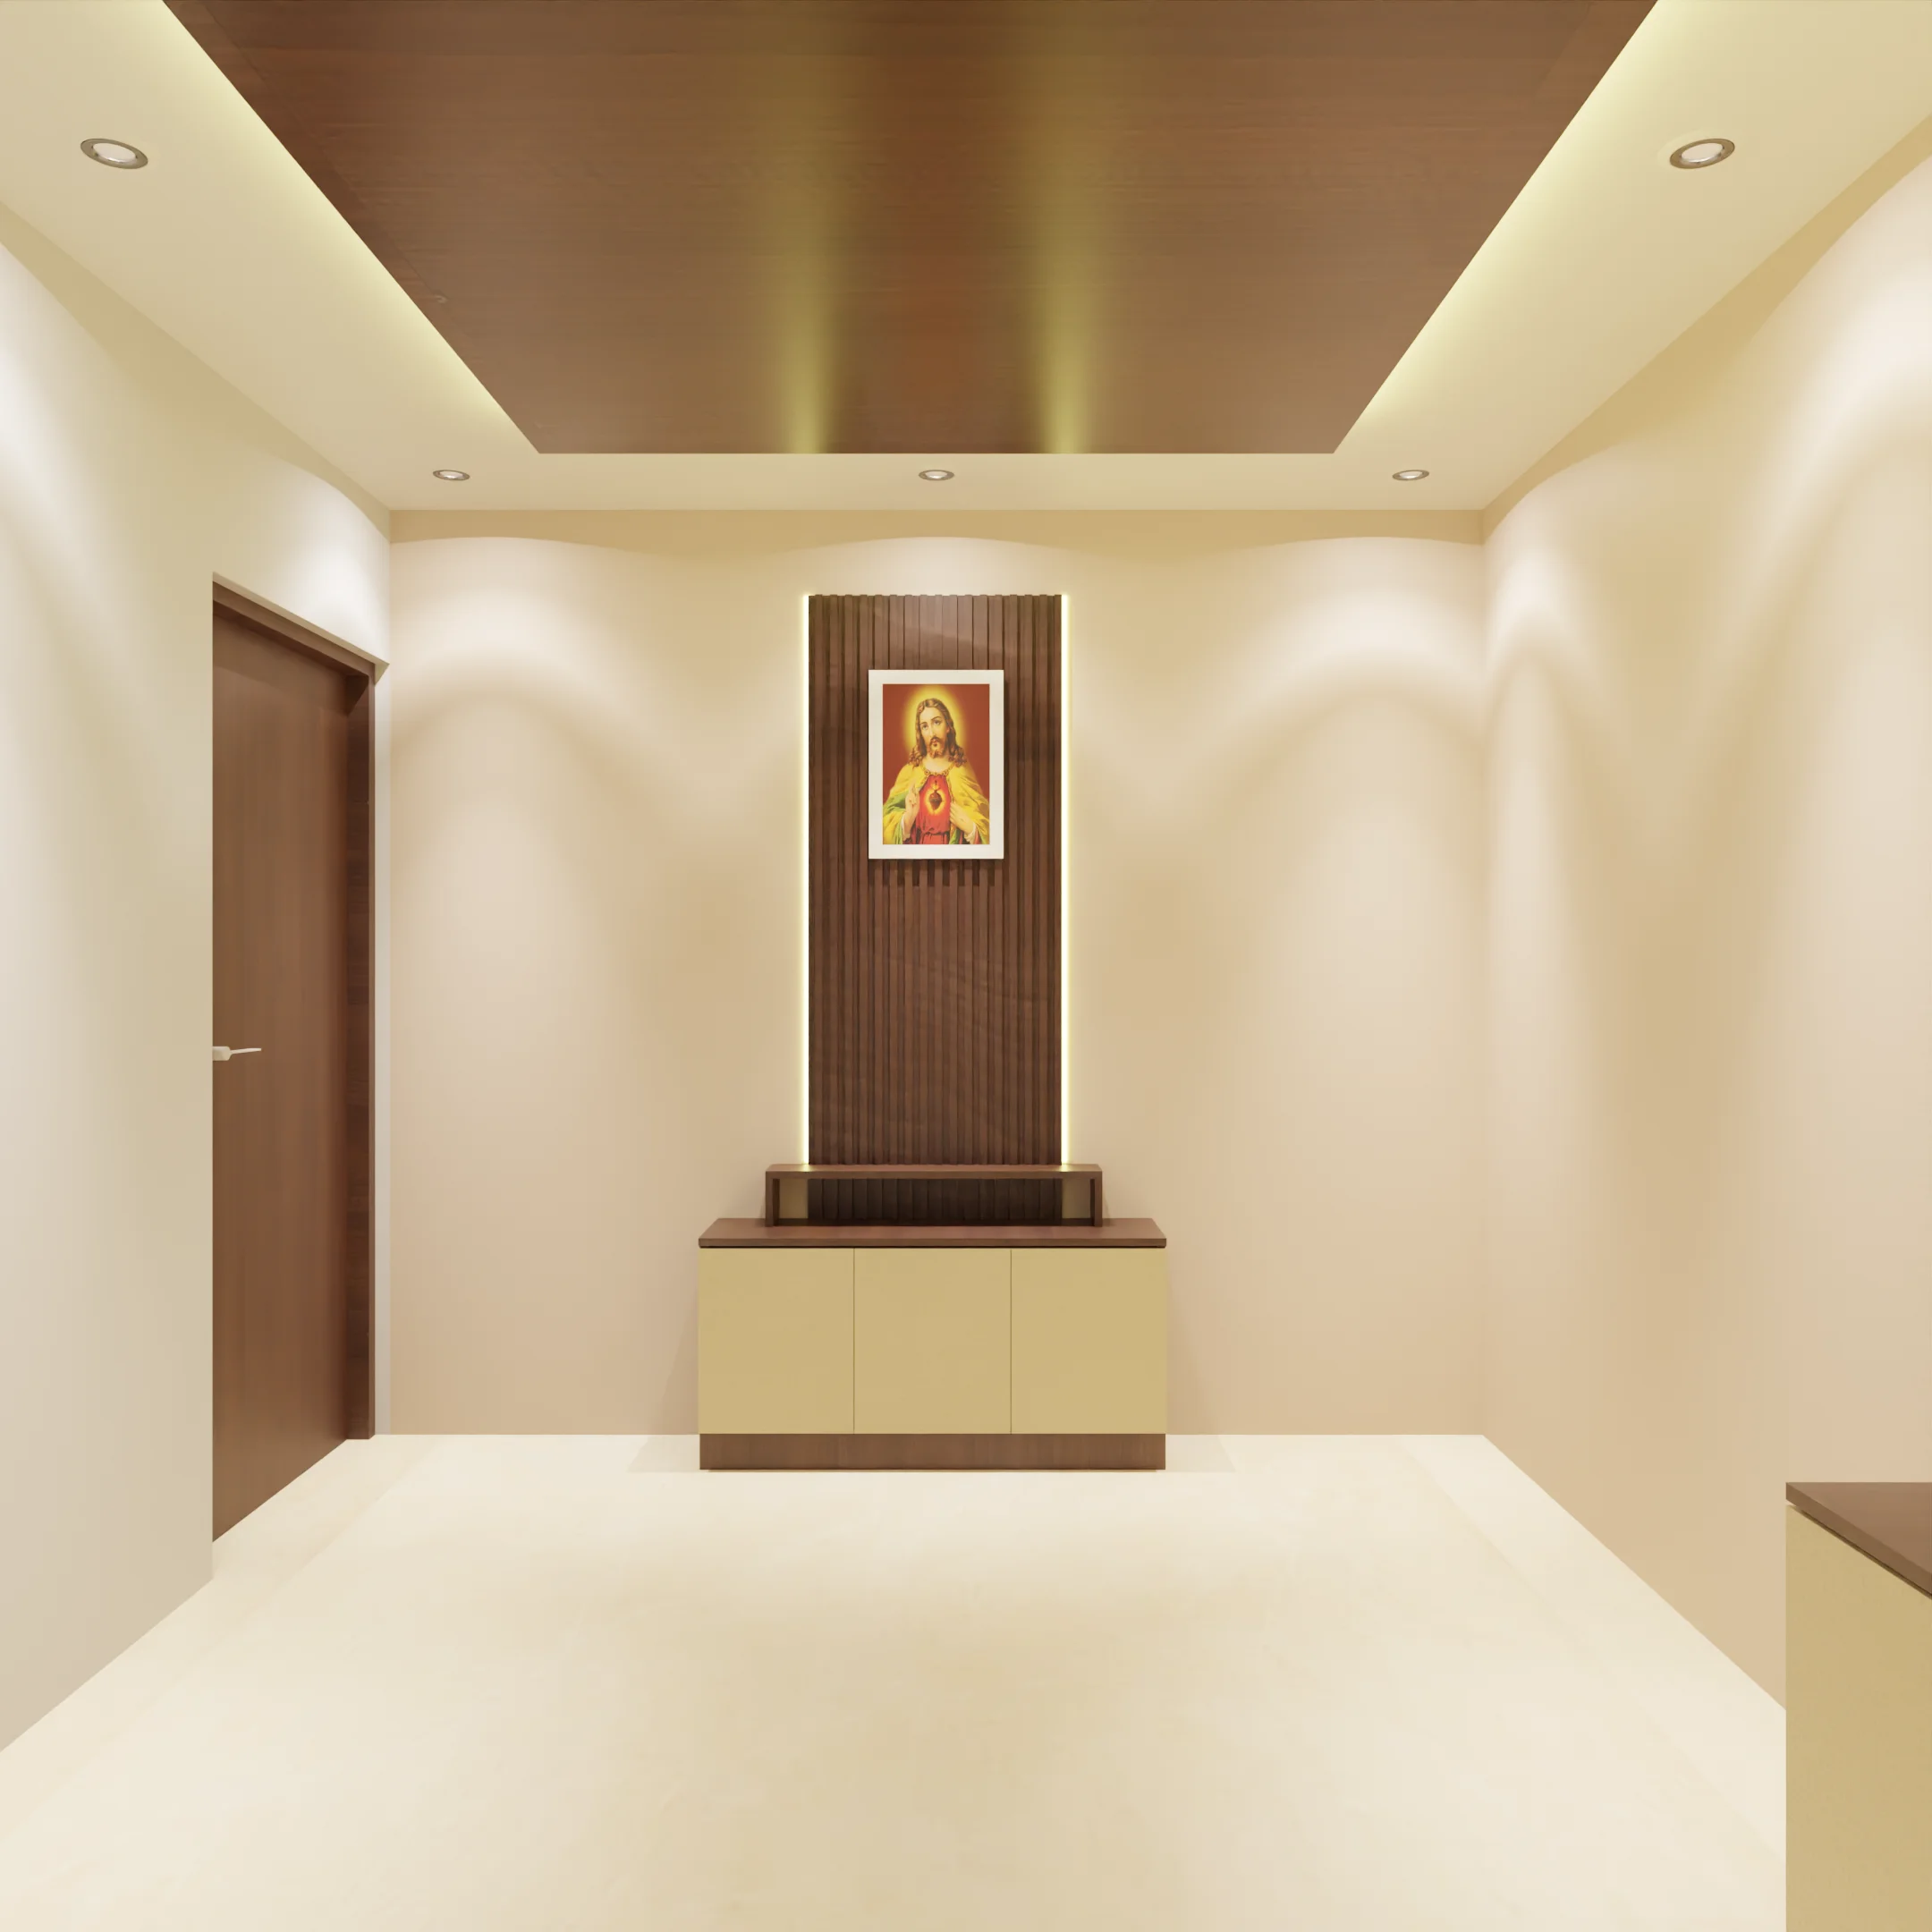
Sacred. Serene. Crafted with Care.
Even in a 2BHK, your pooja space deserves the same craftsmanship as every other room. We design from compact dedicated units to full wall mandirs.
- White marble or teak wood finish
- Backlit panel with warm LED
- Brass or copper accent fittings
- Storage for puja items, flowers, diyas
- Vastu-compliant layout guidance
Your Journey
From Consultation
to Move-In in 45 Days.
Free Site Visit
Your assigned designer visits your home. Measurements, preferences, existing fixtures all noted. Zero cost, zero obligation.
3D Design and Approval
Photorealistic 3D renders of all 5 rooms. Review every finish, every fitting. Revisions are free until you love it.
Factory Build and Install
All modular elements are manufactured at our factory to 0.1mm precision, then installed on-site by certified installation teams.
Handover and Warranty
Full quality inspection, walkthrough, warranty document in hand. Post-installation care team on call. Your keys, your home.
Delays from HomeOne's side are compensated per your signed agreement. See full process details.
2BHK Packages
Fixed-Price. No Surprises.
Every package includes 3D design for all rooms, a fixed all-inclusive price, 45-day delivery, and flat 10-year warranty. See full 2BHK cost guide.
HomeOne Compact
Perfect for first-time homeowners. Quality essentials for a fresh, functional 2BHK.
- Living Room: TV unit, shoe rack, basic wall shelf
- Modular kitchen: BWR plywood, matte laminate finish
- Kitchen: tandem drawer, stainless steel sink
- Master bedroom: 3-door wardrobe with loft storage
- Bedroom 2: 2-door wardrobe
- 45-day delivery, flat 10-year warranty
EMI from Rs.8,400/month
HomeOne Premium
Our most popular 2BHK package. Premium touches across every room, plus dining and pooja.
- Living Room: premium TV unit, designer wall panel, shoe rack
- Premium modular kitchen: soft-close drawers, tandem basket, cutlery tray, sink unit
- Master bedroom: premium wardrobe, loft, dressing unit
- Bedroom 2: wardrobe with loft
- Dining crockery unit and pooja unit
- False ceiling in living room
- 45-day delivery, flat 10-year warranty
EMI from Rs.10,800/month
HomeOne Luxury
Luxury crafted for everyday living. Designer finishes throughout, ceiling to wall decor.
- Living Room: designer TV unit, fluted wall panel, floating storage, designer lighting
- Luxury modular kitchen: marine ply/BWP option, pantry unit, corner solutions
- Master bedroom: designer wardrobe with glass shutters, dressing unit, loft
- Bedroom 2: designer wardrobe with loft
- Designer crockery unit and premium pooja unit
- False ceiling throughout home
- Wooden wall panelling and decorative mirrors
- Flat 10-year warranty, all materials
EMI from Rs.14,000/month
All prices are indicative. Every quote is itemised, fixed, and signed before work begins. Full 2BHK cost guide.
Transformation
Before and After
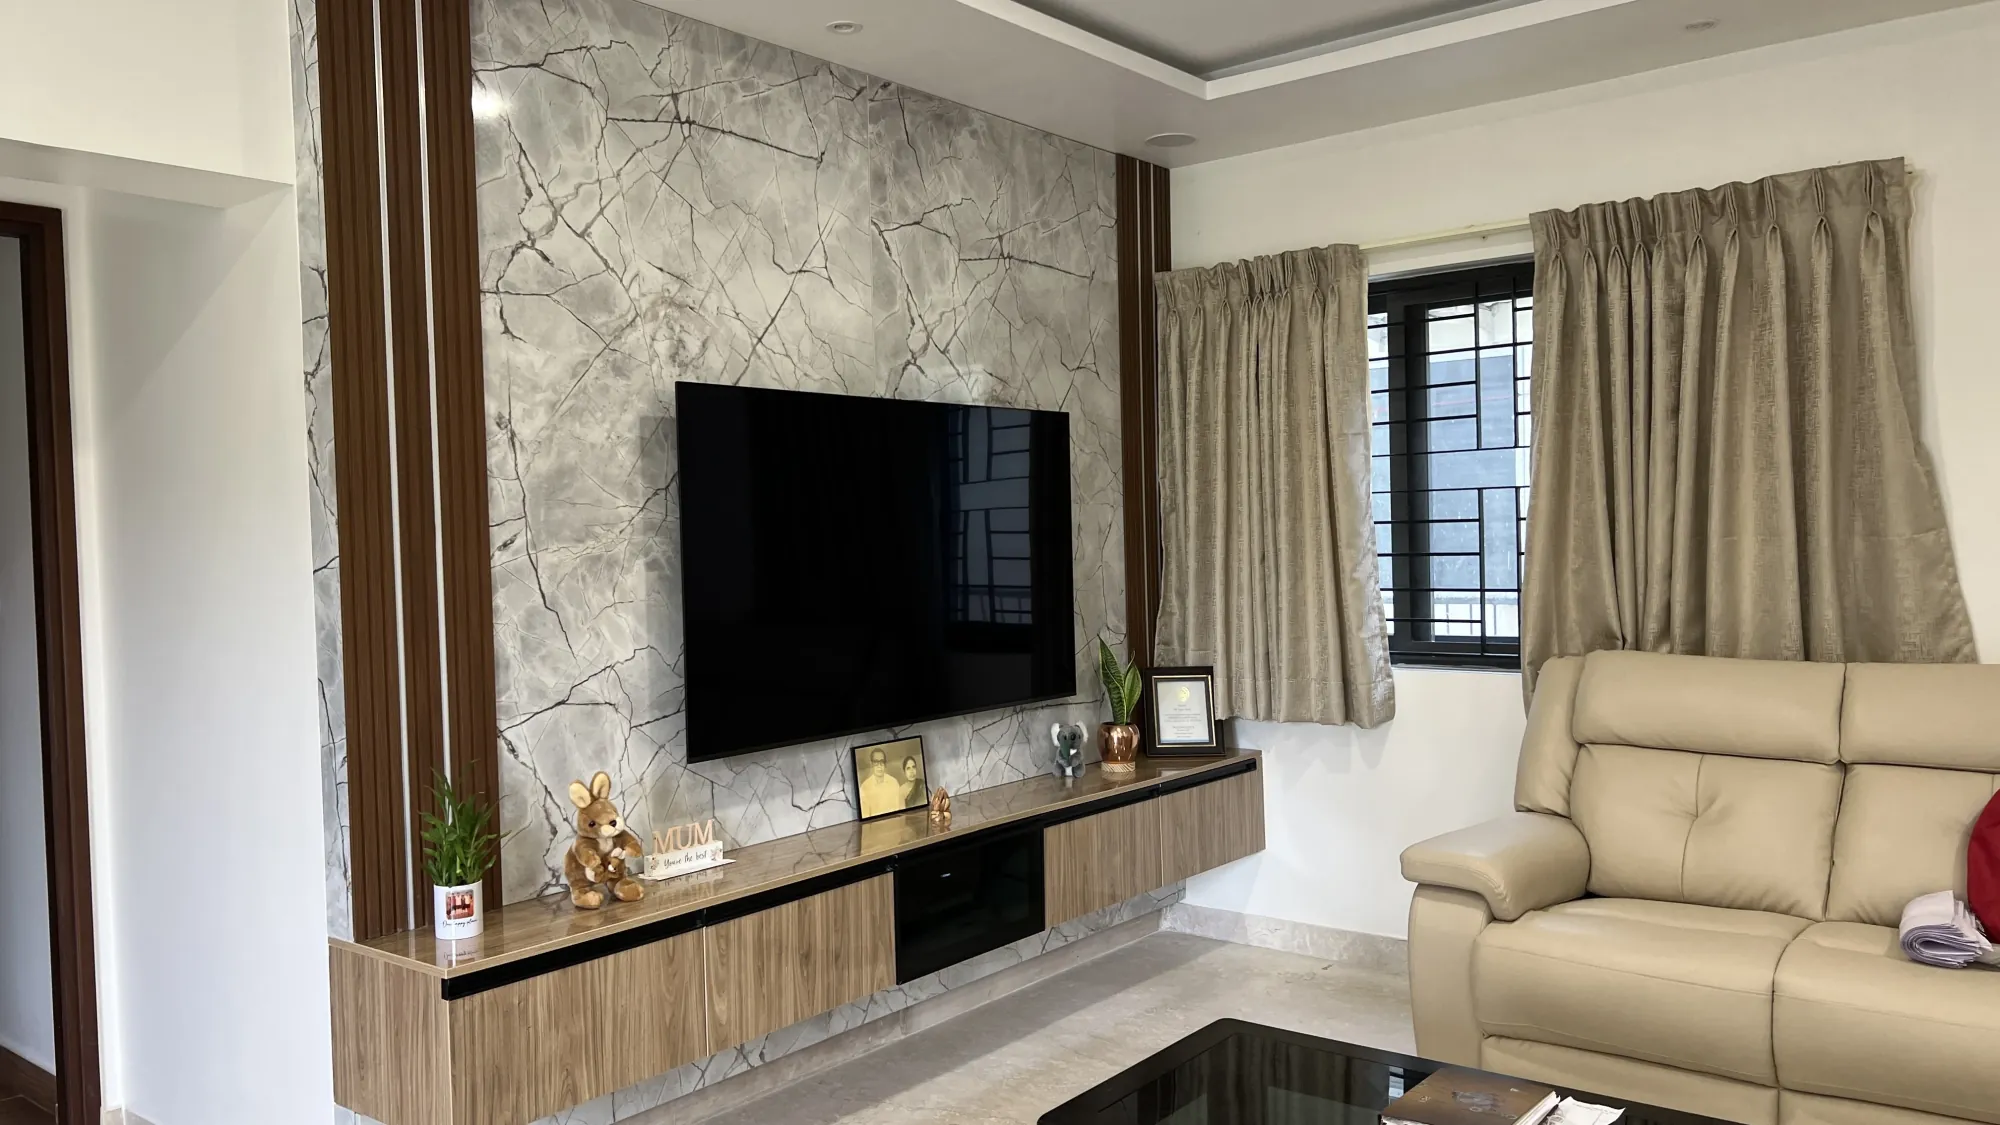
A 2BHK living room. Same walls, same sqft. Completely different home.
Similar Projects
Explore More
Home Types
Common Questions
Your Questions.
Answered.
2BHK interior design in Chennai starts from Rs.4.50 lakhs with HomeOne Compact, our entry package for first-time homeowners. HomeOne Premium, our most popular package, starts from Rs.5.75 lakhs and adds a false ceiling, dining crockery unit, and pooja unit. HomeOne Luxury starts from Rs.7.50 lakhs with designer finishes and false ceiling throughout the home. All prices are fixed and itemised once you sign off. No revisions to scope mean no surprises to cost. See our full 2BHK interior cost guide for a room-wise breakdown.
HomeOne's 2BHK Premium and Luxury packages cover 5 or more rooms: living room (TV unit, wall panel), master bedroom (wardrobe, loft, dressing unit), second bedroom (wardrobe, loft), modular kitchen (full carcass, shutters, countertop, hardware), plus dining crockery unit and pooja unit. Every room is designed as a unified home.
HomeOne guarantees full 2BHK handover in 45 days from design sign-off. Day 1 is your free site visit. Days 3 to 7 are for 3D design and your approval. Execution runs from Day 8, covering factory manufacturing and site installation. If we delay, your agreement includes a written compensation clause.
Yes. HomeOne's flat 10-year warranty covers every room and every element with zero exclusions. Kitchen carcass and shutters, false ceiling panels and LEDs, all wardrobe interiors, wall paint and textures, every installation in every room. One warranty document for your entire home from the day of handover. No annual service fee.
Yes. Every HomeOne project includes photorealistic 3D renders of all rooms before execution starts. Review every finish, furniture position, ceiling detail, and colour from your phone. Revisions at 3D stage are free. You can also walk through your completed 2BHK virtually at our Adyar VR experience studio before a single nail is hammered.
Yes. Start with your kitchen and master bedroom in phase 1, then add the living room and second bedroom in phase 2. Each phase has its own fixed-price quote and flat 10-year warranty from that phase's handover date. A phased approach may cost 10 to 15 percent more than a single full-home execution due to separate mobilisation costs.
HomeOne Premium uses BWR plywood for all kitchen and wardrobe carcasses with soft-close drawers and Hettich hardware. HomeOne Luxury upgrades to a Marine Ply/BWP option with glass shutters and premium imported hardware. Both include gypsum board false ceilings with LED strips and Asian Paints or Berger for walls. All materials are tested for Chennai's humidity and climate.
HomeOne serves all 25 plus major neighbourhoods in Chennai for 2BHK interior design, from 3 studios at Adyar, T. Nagar, and Tambaram. Key areas include OMR, Velachery, Anna Nagar, Porur, Sholinganallur, Nungambakkam, Chromepet, and Perungudi. All projects carry the same 45-day guarantee and flat 10-year warranty regardless of area. View all areas we serve.
What We Do
Our Interior Design Services
Ready to Transform Your Space?
Get a Free Interior Design Consultation
200+ homes transformed across Chennai. Fixed price. 45-day delivery. Zero surprises.
Already a HomeOne client? Refer a friend and earn 2% of their project value
Get in Touch
Start Your Interior Design Journey
Free consultation. Fixed price quote within 48 hours. No obligation.
- +91 89258 24488
- support@homeone.store
- T. Nagar | Adyar | Tambaram
- Mon to Sat, 9 AM to 7 PM