
Premium 4BHK Packages
4BHK Interior Design in Chennai
A 4BHK deserves design at a different scale. Zoned living, a master suite, dedicated dining, and a home that announces itself. Fixed price, 45-day delivery.
Room by Room
A Home at Scale.
Designed Zone by Zone.
A 4BHK is large enough to zone. We design each zone: public, private, service, each with its own character while keeping the whole home coherent.
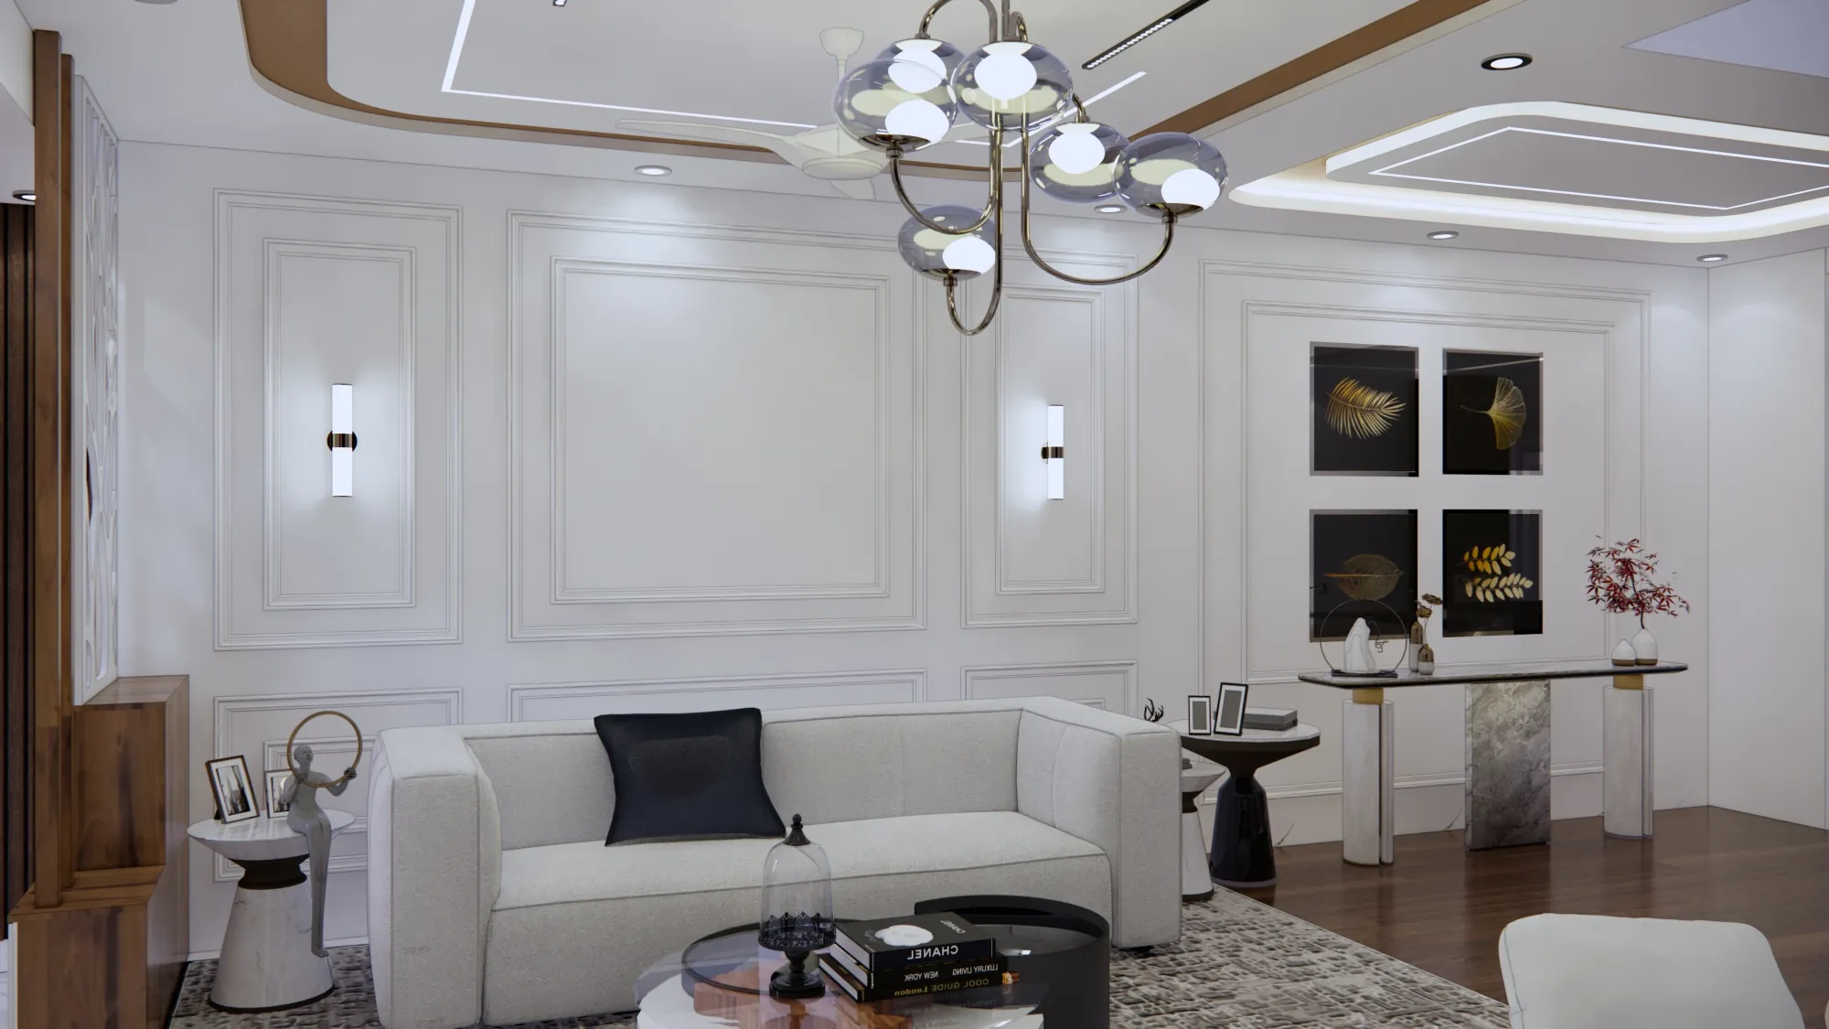
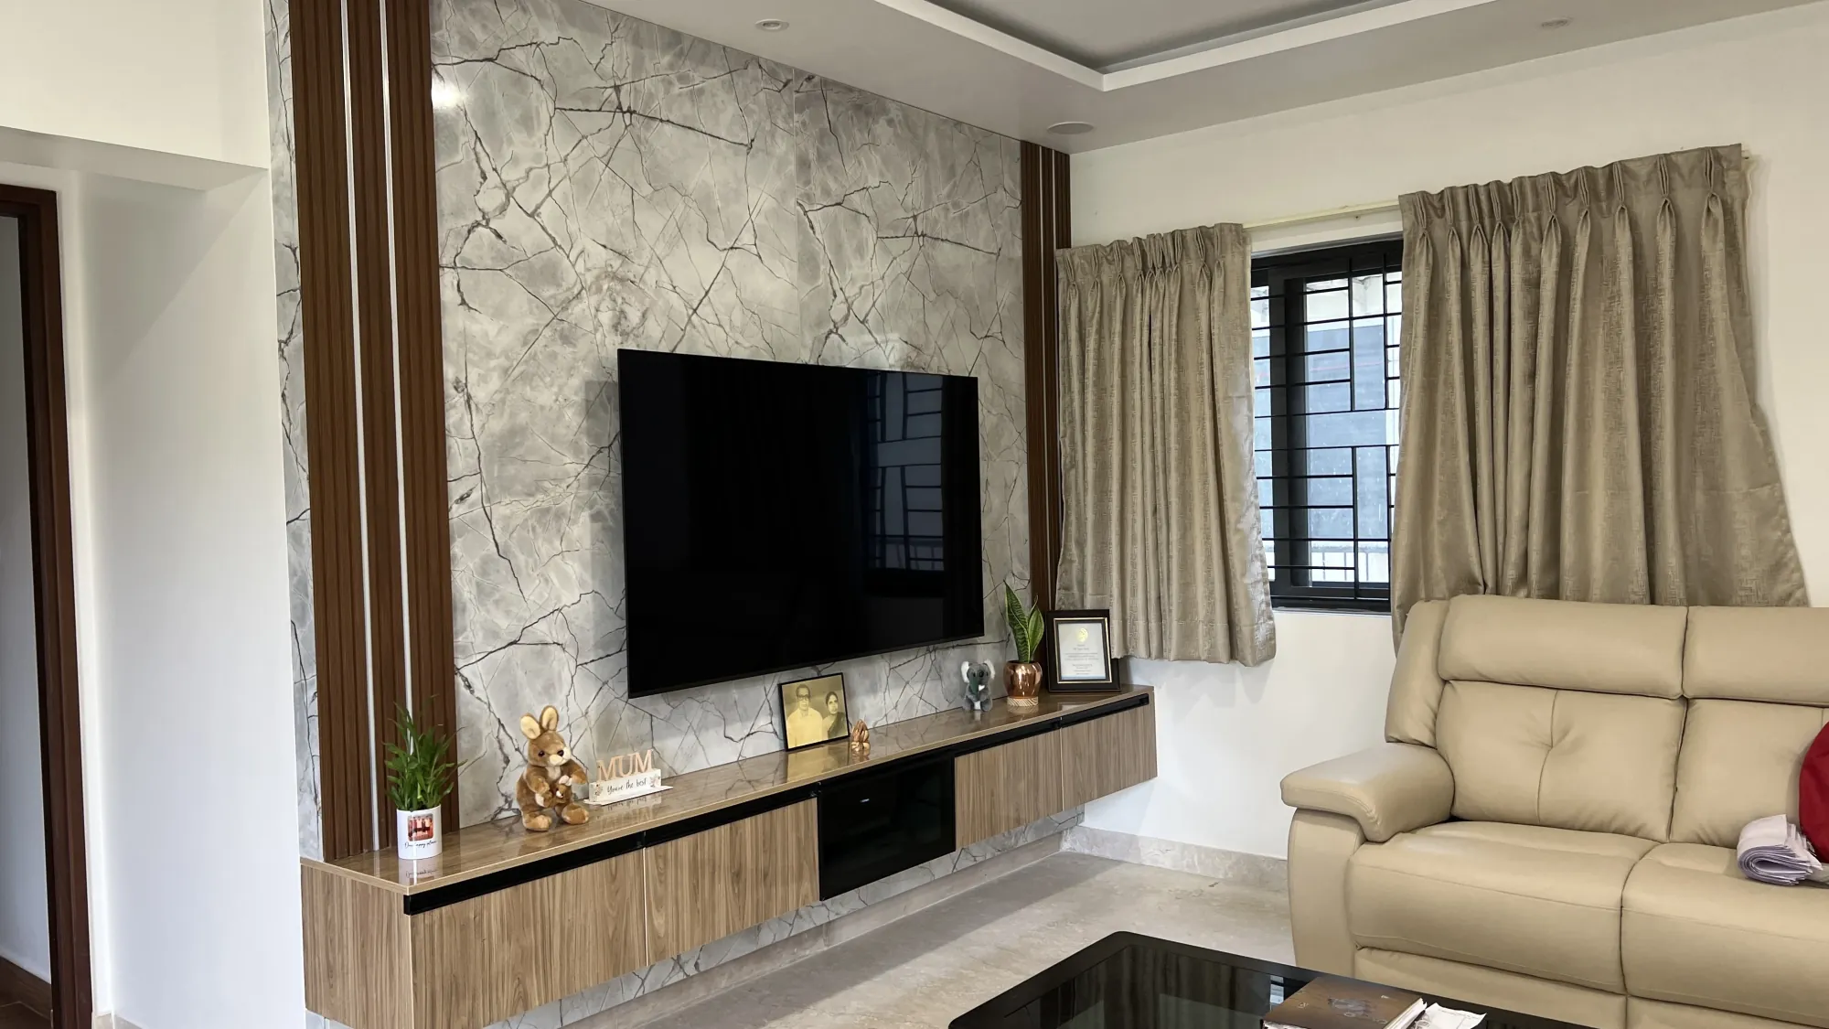
Statement Living. At Every Scale.
A 4BHK living room has the footprint to make a statement. We design it for the first impression it should create.pansive, precise, and unmistakably yours.
- Large-scale feature wall, floor-to-ceiling
- Custom entertainment unit with integrated storage
- Multi-zone false ceiling with ambient and accent LEDs
- Furniture layout planned for circulation and views
- Transition to dining and foyer designed as one flow
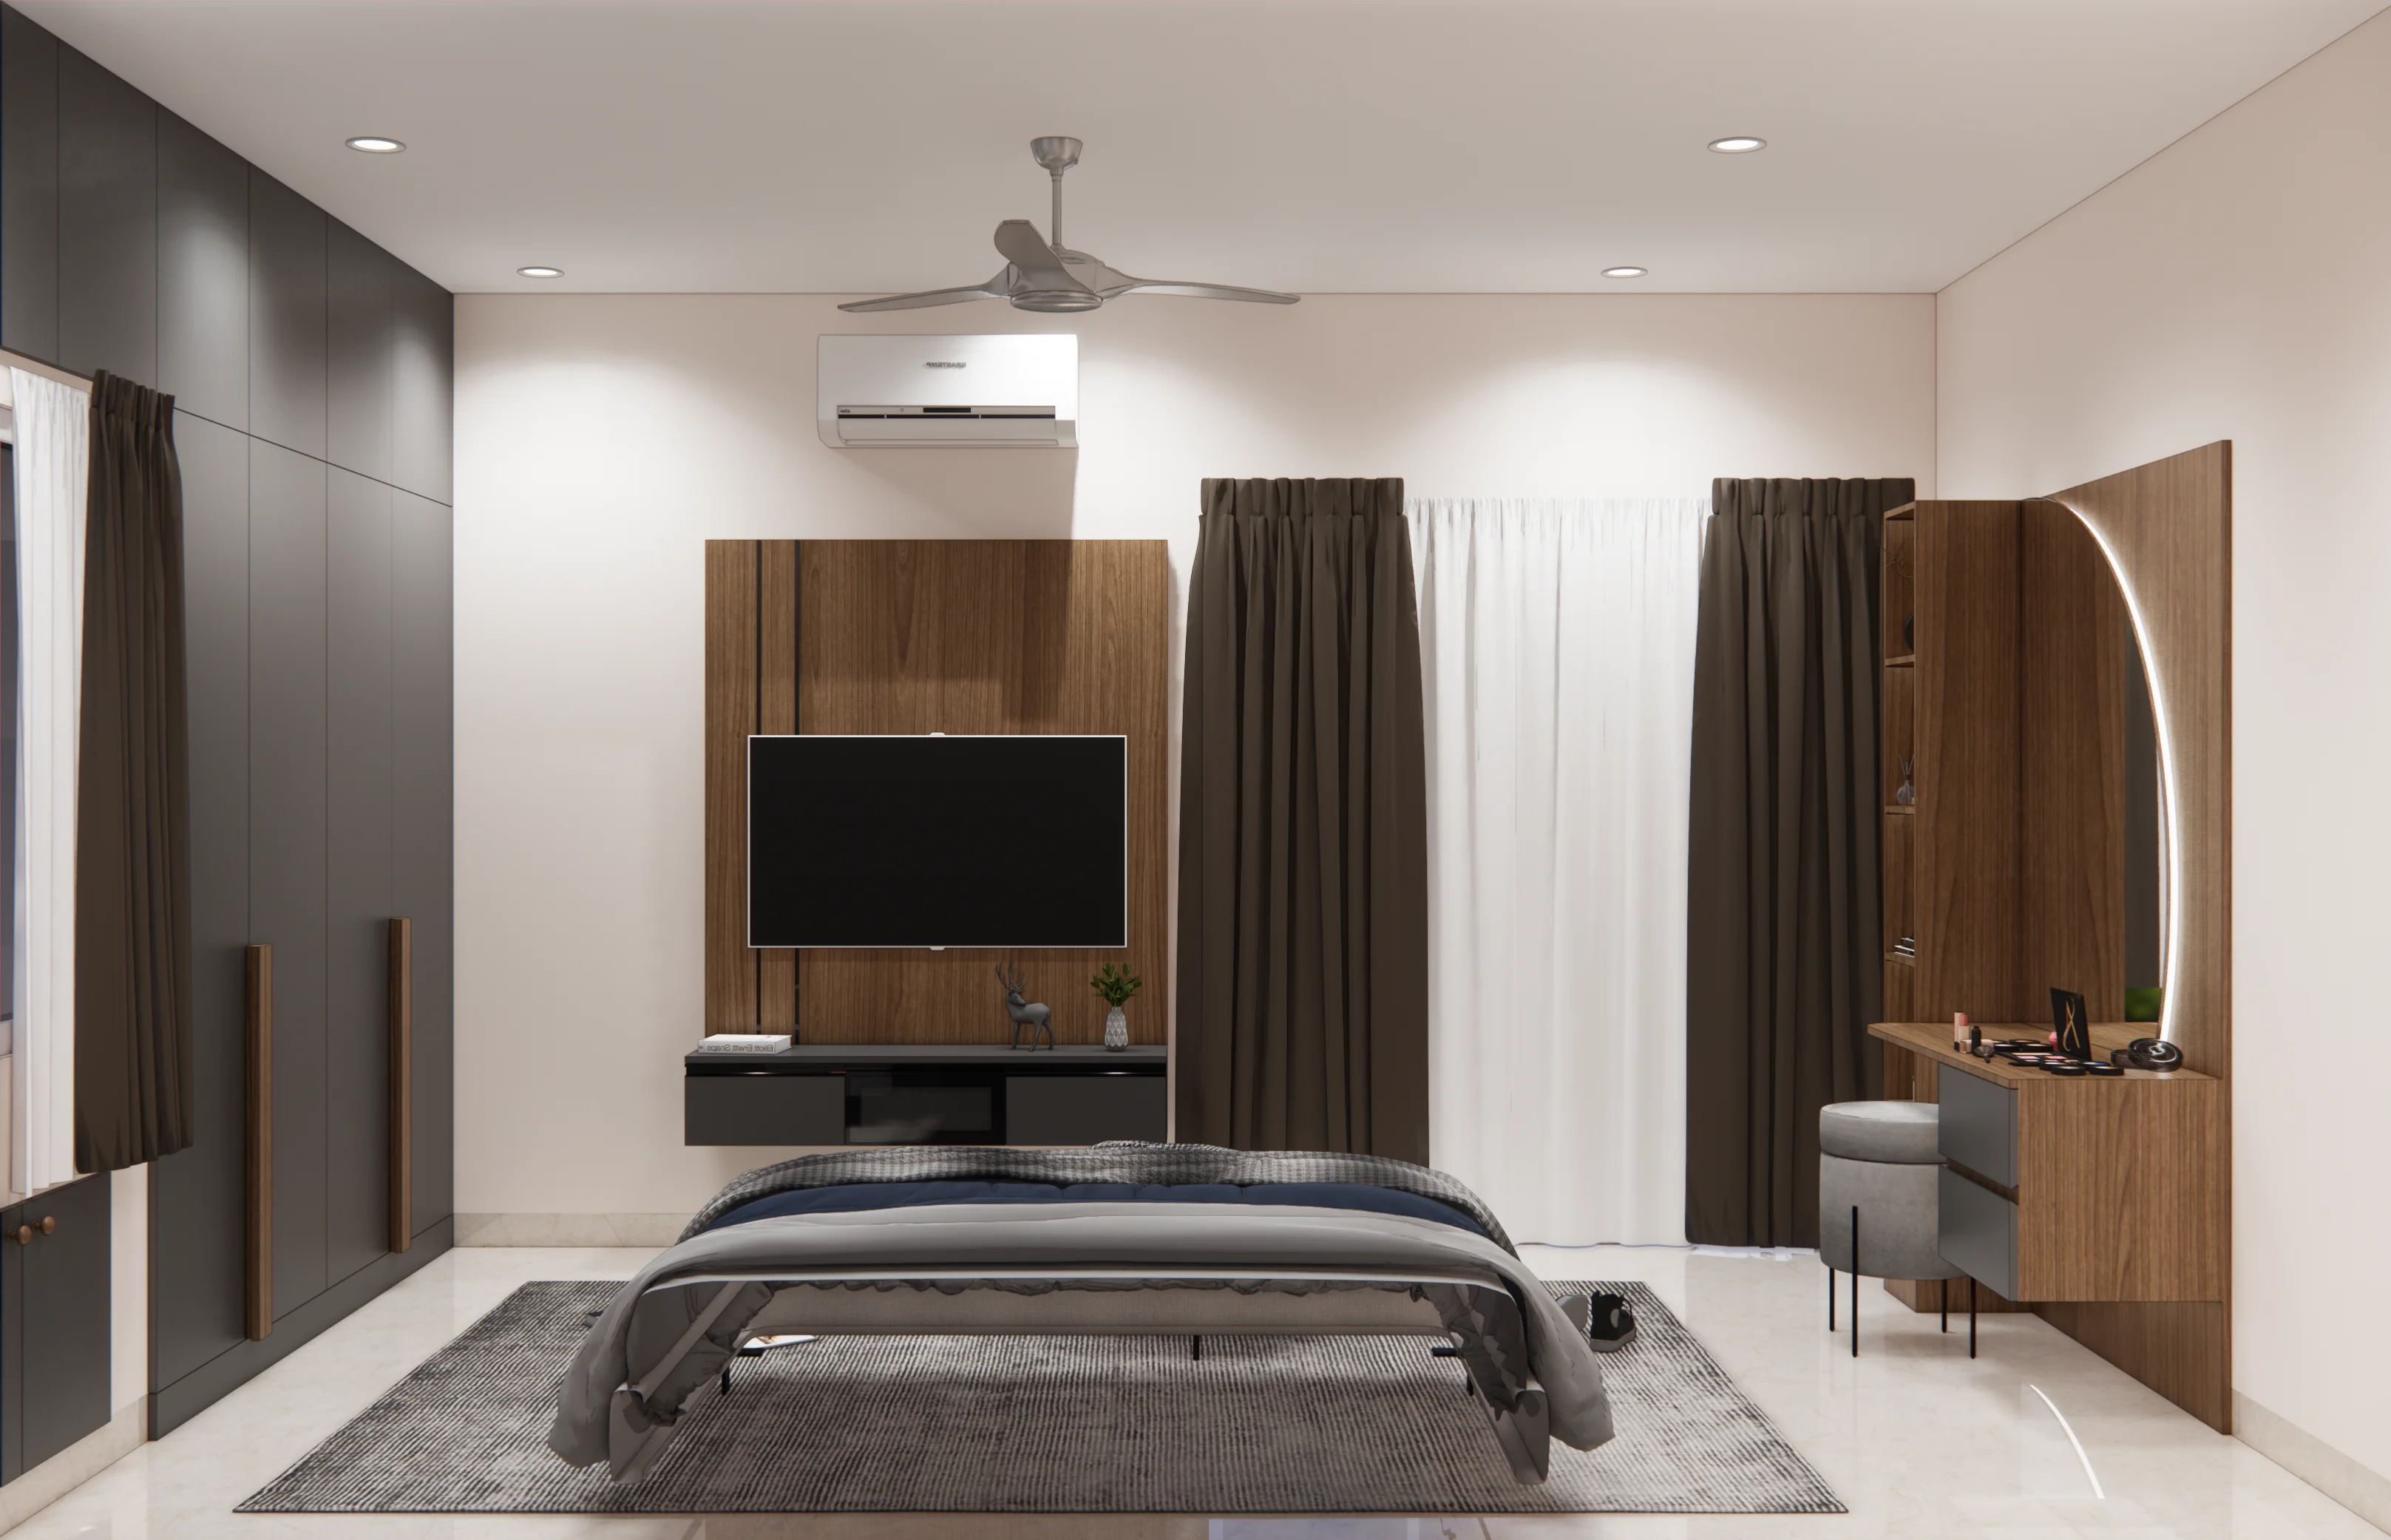
A Suite That Belongs to You.
In a 4BHK, the master suite earns its name. A walk-in wardrobe, a dressing area, and a bedroom that genuinely feels separate from the rest of the home.
- Walk-in wardrobe or large fitted unit
- Dressing area with full-length mirror and vanity
- Multi-zone lighting: ambient, task, and reading
- False ceiling with feature cove or coffered design
- Headboard, accent wall, and side console design
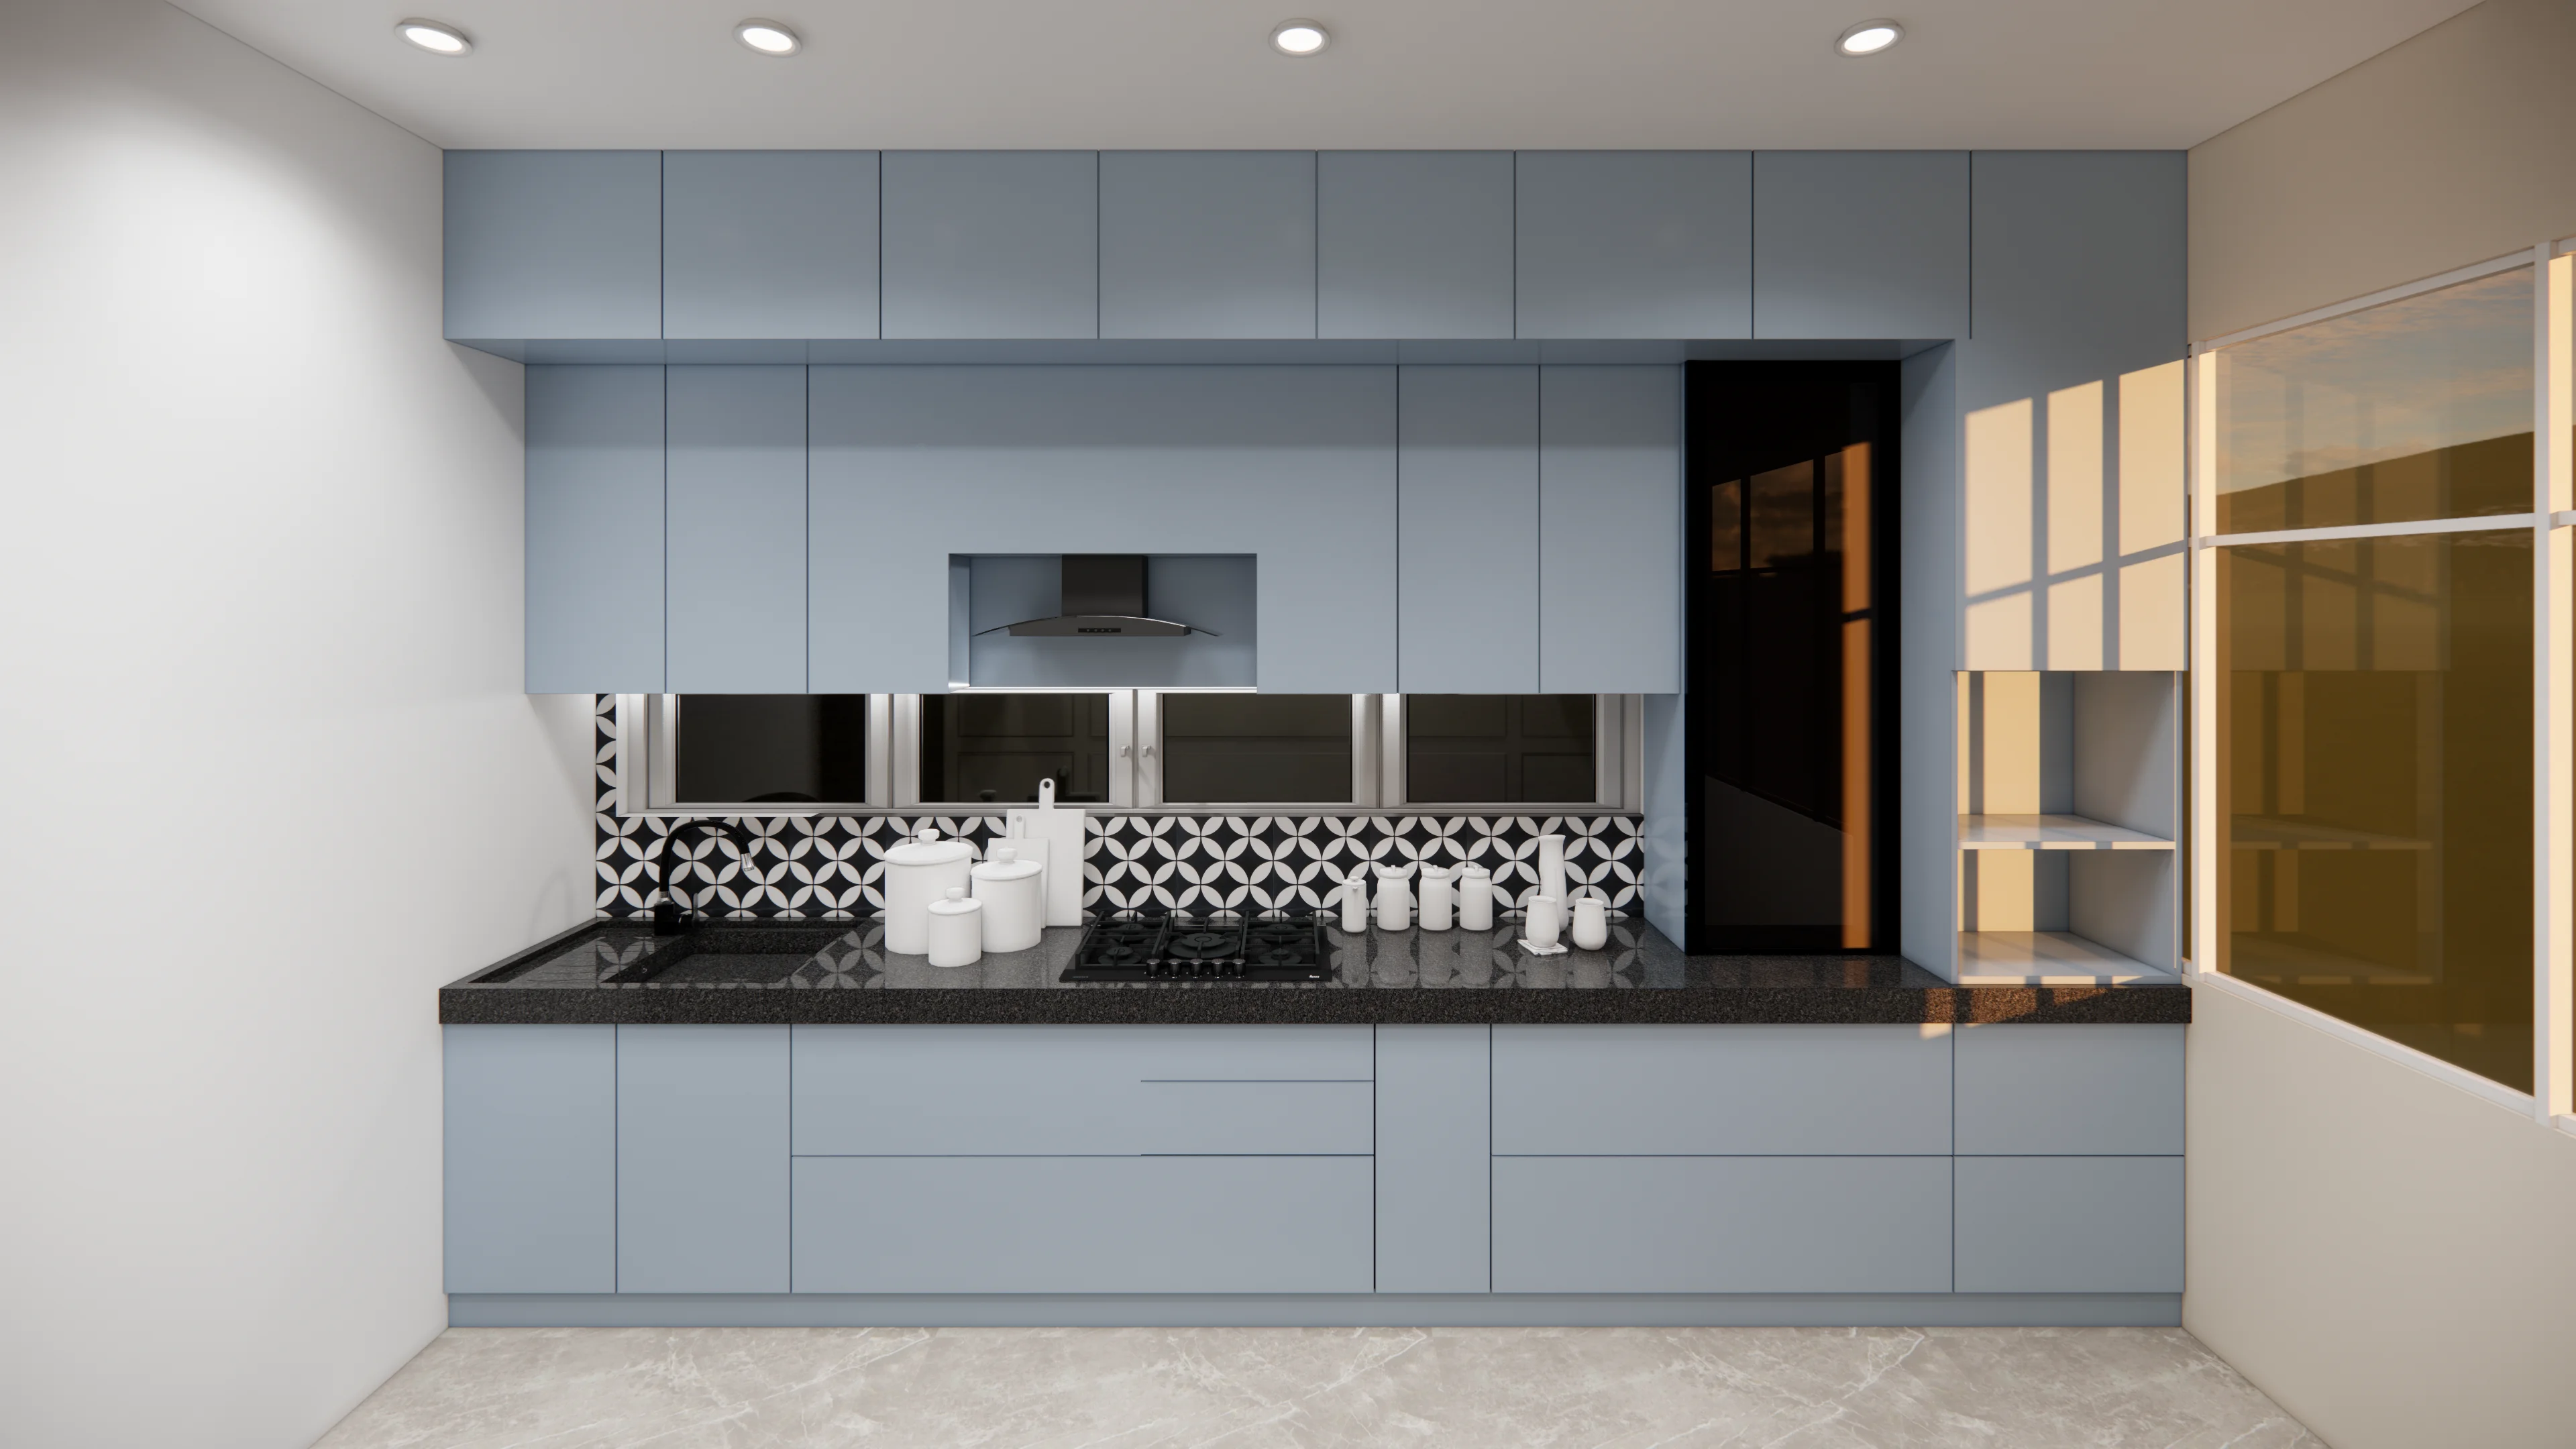
The Social Core of Your 4BHK.
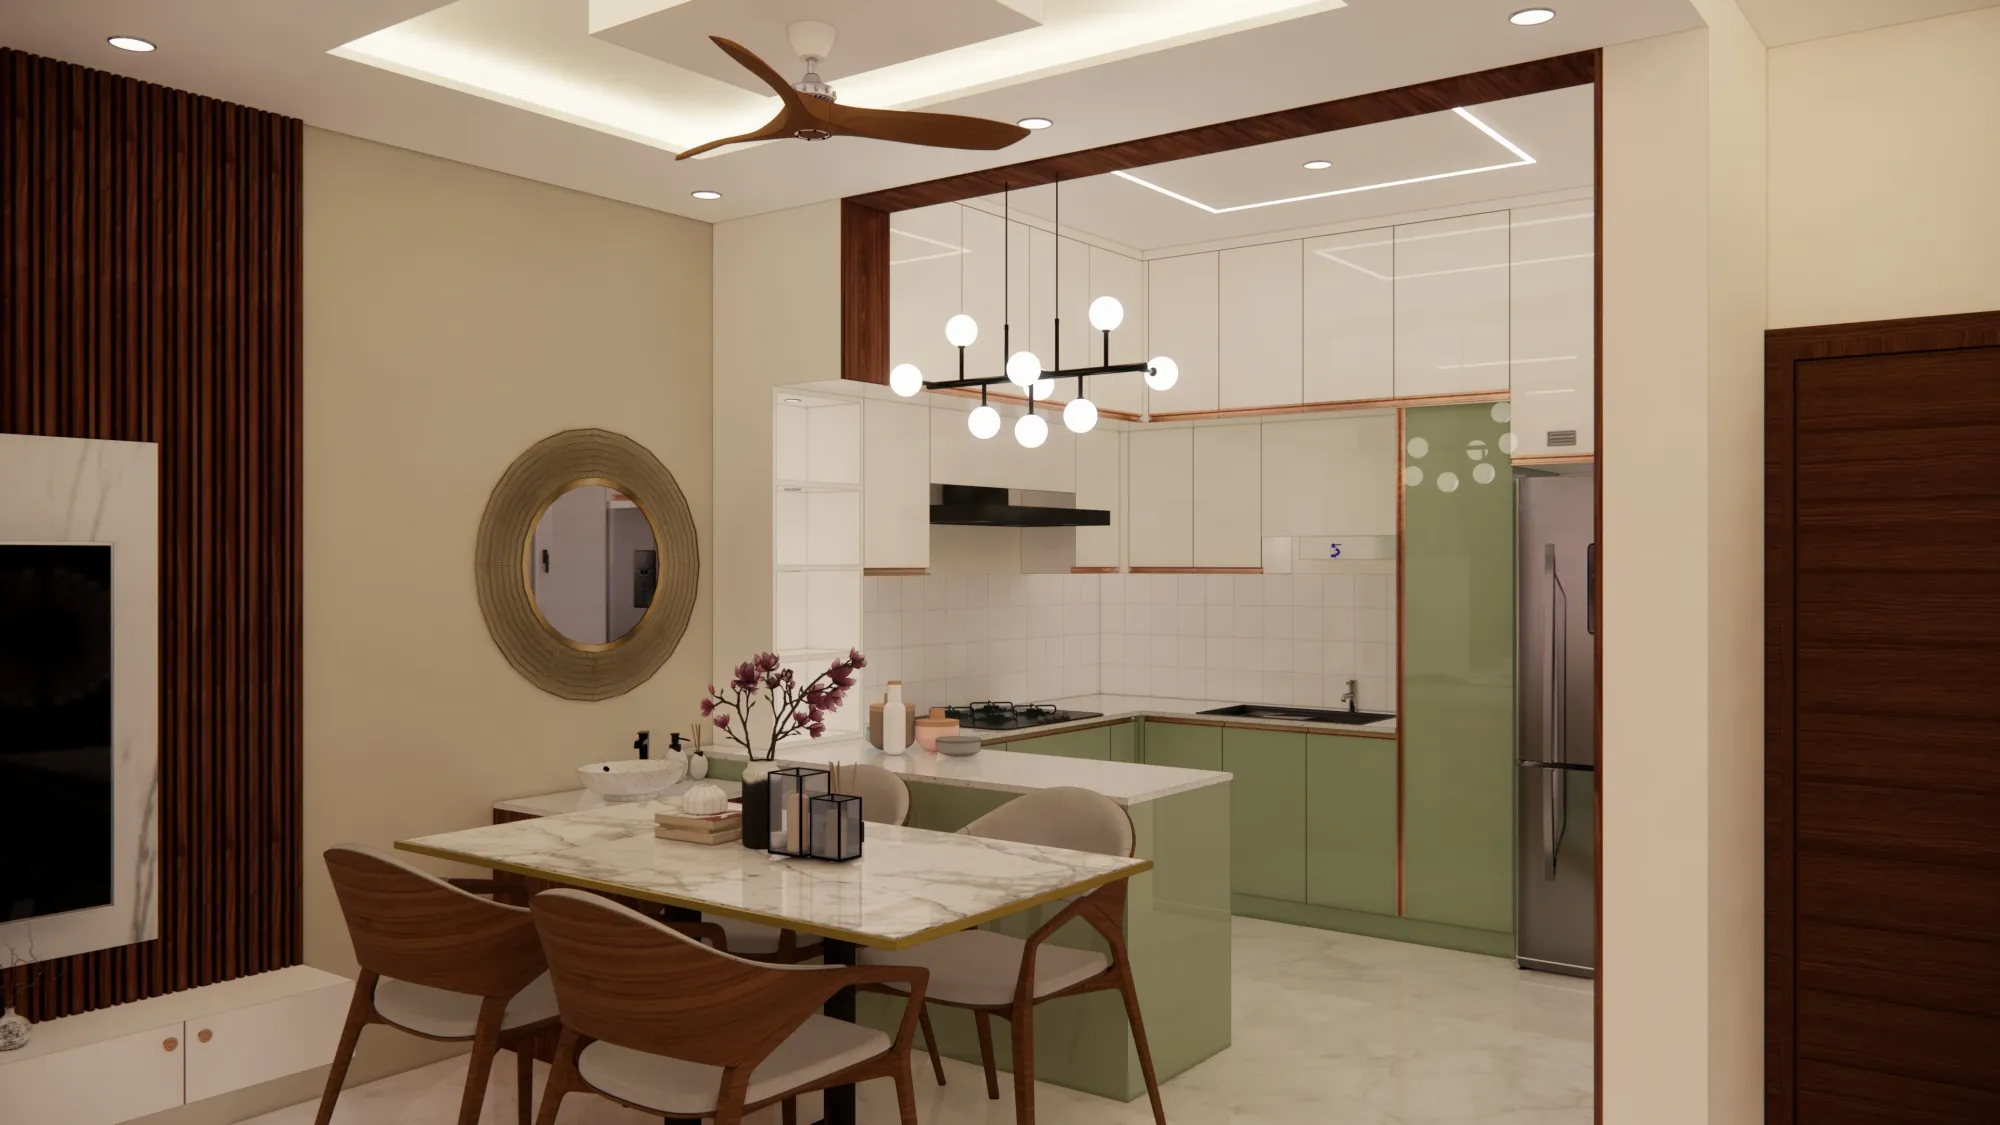
A 4BHK kitchen has room for an island, a breakfast counter, and a connected dining zone. We design this as the social centre of the home, not just a utility room.
- L-shape, U-shape, or island layout
- Full-height pantry unit and tall storage
- Dining table and ceiling design as one composition
- Breakfast counter or island option
- Imported hardware, premium shutter finishes
Three Rooms, Three Stories.
With three additional bedrooms, you have the freedom to give each a distinct character. We design them as individuals, unified by a shared material language.
- Each bedroom with full-height wardrobe
- Individual design character per room
- False ceilings and task lighting throughout
- Children's room convertible design (if applicable)
- Guest bedroom with provision for workspace
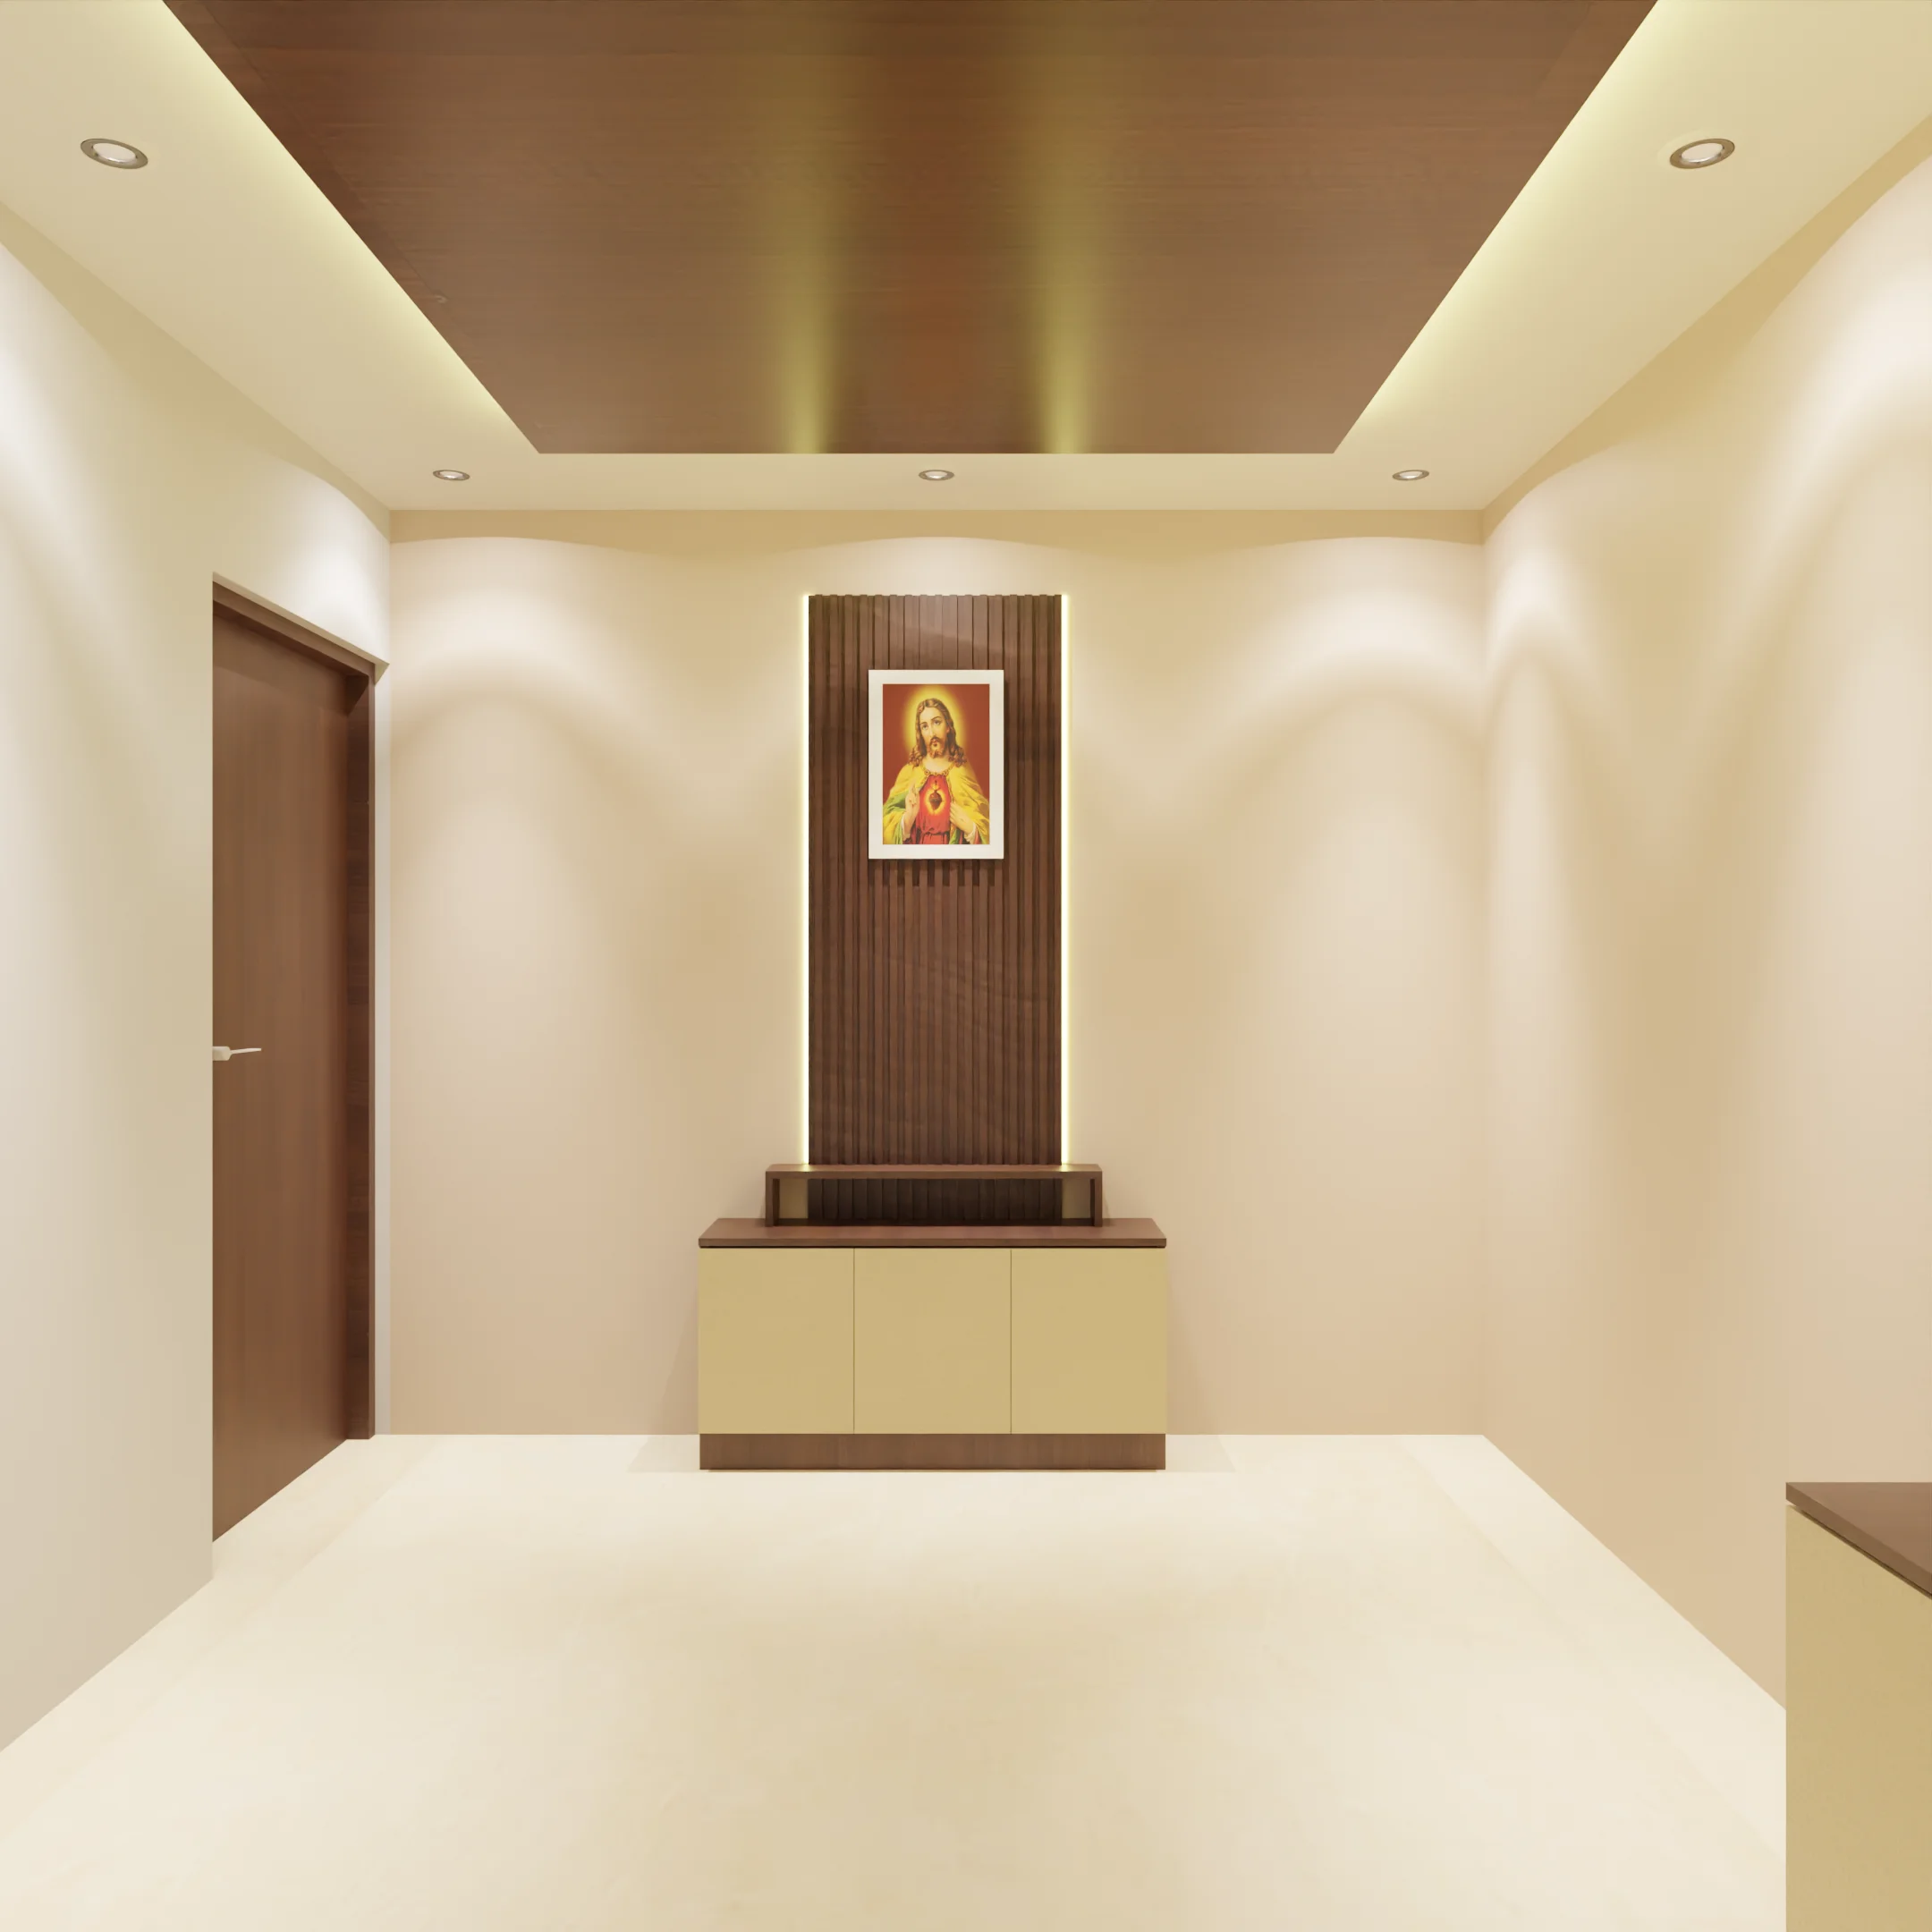
Purpose-Built. Perfectly Placed.
A 4BHK allows a dedicated study and a full pooja room. We design both with purpose, ensuring the study enhances focus and the pooja room creates stillness.
- Study: built-in desk, shelving, ergonomic lighting
- Soundproofing recommendation for WFH study
- Pooja room: marble or teak, backlit panel
- Dedicated storage for both spaces
- Acoustic and vastu guidance included
Your Journey
Every Room Ready.
In 45 Days.
Free Site Visit
Senior designer visits your 4BHK, measures every room, notes existing fixtures and services, and discusses your lifestyle in detail.
3D Design for Every Room
Full 3D renders of all rooms presented. Materials, colours, and furniture reviewed zone by zone. Free revisions until approved.
Factory Build and Install
All modular elements precision-manufactured and installed room by room with dedicated project manager oversight throughout.
Handover and Warranty
Room-by-room quality walkthrough, warranty document signed and handed over. After-care team on call from Day 1 of handover.
Delays from HomeOne's side are compensated per your signed agreement. See full process details.
4BHK Packages
Fixed-Price. No Surprises.
Every package includes 3D design for all rooms, a fixed itemised quote, 45-day delivery, and flat 10-year warranty. See full 4BHK cost guide.
Core Rooms
Core rooms designed and delivered. Ideal for phased projects or buyers prioritising key spaces first.
- Kitchen, living room, master bedroom
- Two additional bedrooms
- Standard finishes, Century Ply carcass
- 3D design for all selected rooms
- 45-day delivery guarantee
- Flat 10-year warranty
EMI from Rs.42,000/month
All Rooms, Premium
Every room, premium materials, island kitchen option, false ceiling throughout, and the complete 10-year warranty package.
- All rooms including dining and study
- BWR marine plywood, Hettich hardware
- False ceiling with LED in all rooms
- Kitchen island option, quartz countertop
- Feature wall and wall textures
- 3D design for every room
- 45-day delivery, flat 10-year warranty
EMI from Rs.60,000/month
Bespoke Finish
A 4BHK at its finest. Imported hardware, custom wardrobe interiors, designer lighting, and materials that look better after a decade.
- All rooms, luxury finishes throughout
- Imported Hafele or Blum hardware
- Designer ceiling with ambient zones
- Marble or engineered stone surfaces
- Custom wardrobe interiors throughout
- VIP post-handover care plan
- Flat 10-year warranty, all materials
EMI from Rs.85,000/month
All prices are indicative. Every quote is itemised, fixed, and signed before work begins. Full 4BHK cost guide.
Transformation
Before and After
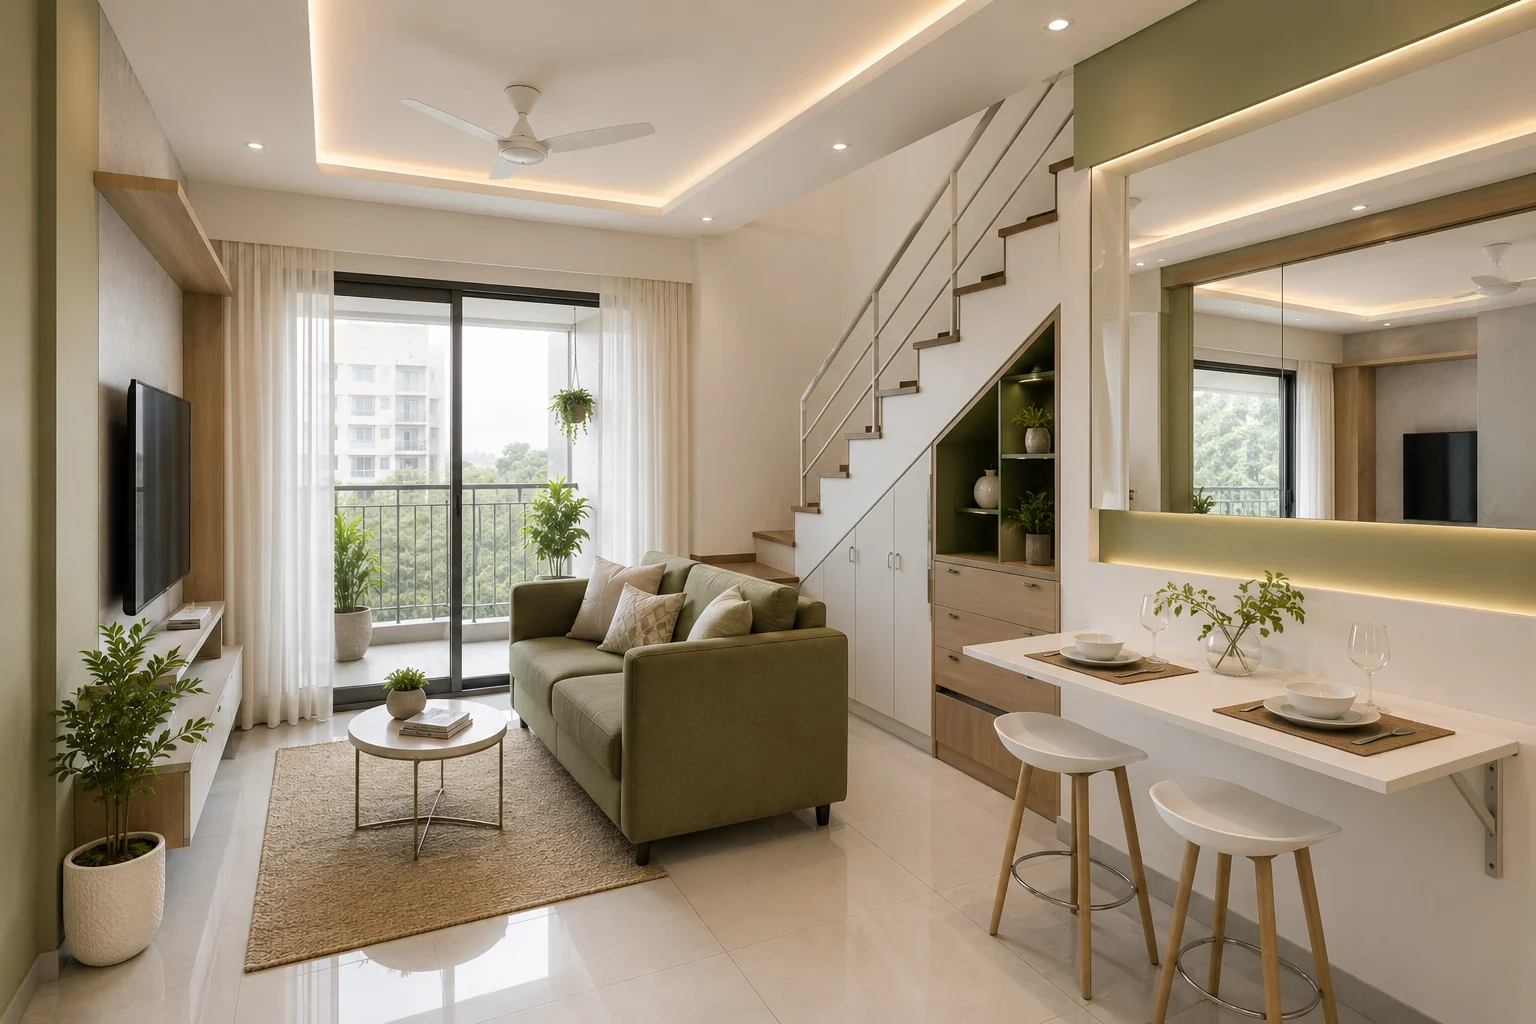
A 4BHK living and dining area. Same sqft. An entirely different home.
Similar Projects
Explore More
Home Types
Common Questions
Your Questions.
Answered.
4BHK interior design in Chennai starts from Rs.22 lakhs for core rooms and Rs.32 lakhs for a complete all-room premium package. The luxury tier starts at Rs.45 lakhs with imported hardware and bespoke finishes. All prices are fixed. Full room-wise breakdown at our cost guide.
A 4BHK allows full zoning: public spaces (living, dining, kitchen) are properly separated from private spaces (bedrooms, study). The living room and master suite are designed at a larger scale, the kitchen can include an island, and dedicated rooms for study and pooja are factored in from Day 1.
HomeOne guarantees full 4BHK handover in 45 days from design sign-off. All modular elements are manufactured in parallel at our factory, then installed room by room on-site. A dedicated project manager oversees the entire execution. Delays caused by HomeOne are compensated per your signed agreement.
Yes. The flat 10-year warranty covers every room and every element with zero exclusions: all kitchen panels and hardware, every false ceiling panel and LED, all wardrobe interiors, wall finishes, and every installation. No room exclusions, no annual service fee, one warranty document for the entire home.
Yes. Photorealistic 3D renders of every room are prepared before execution. Review finishes, furniture positions, ceiling designs, and colour palette from your phone. Changes at the 3D stage are free and unlimited. Visit our Adyar VR studio to walk through your completed 4BHK virtually.
HomeOne serves all major areas of Chennai for 4BHK design from studios at Adyar, T. Nagar, and Tambaram. Key areas include Nungambakkam, Besant Nagar, OMR, Anna Nagar, Velachery, Porur, and Thiruvanmiyur. The same 45-day guarantee and flat 10-year warranty apply everywhere. View all areas served.
What We Do
Our Interior Design Services
Ready to Transform Your Space?
Get a Free Interior Design Consultation
200+ homes transformed across Chennai. Fixed price. 45-day delivery. Zero surprises.
Already a HomeOne client? Refer a friend and earn 2% of their project value
Get in Touch
Start Your Interior Design Journey
Free consultation. Fixed price quote within 48 hours. No obligation.
- +91 89258 24488
- support@homeone.store
- T. Nagar | Adyar | Tambaram
- Mon to Sat, 9 AM to 7 PM