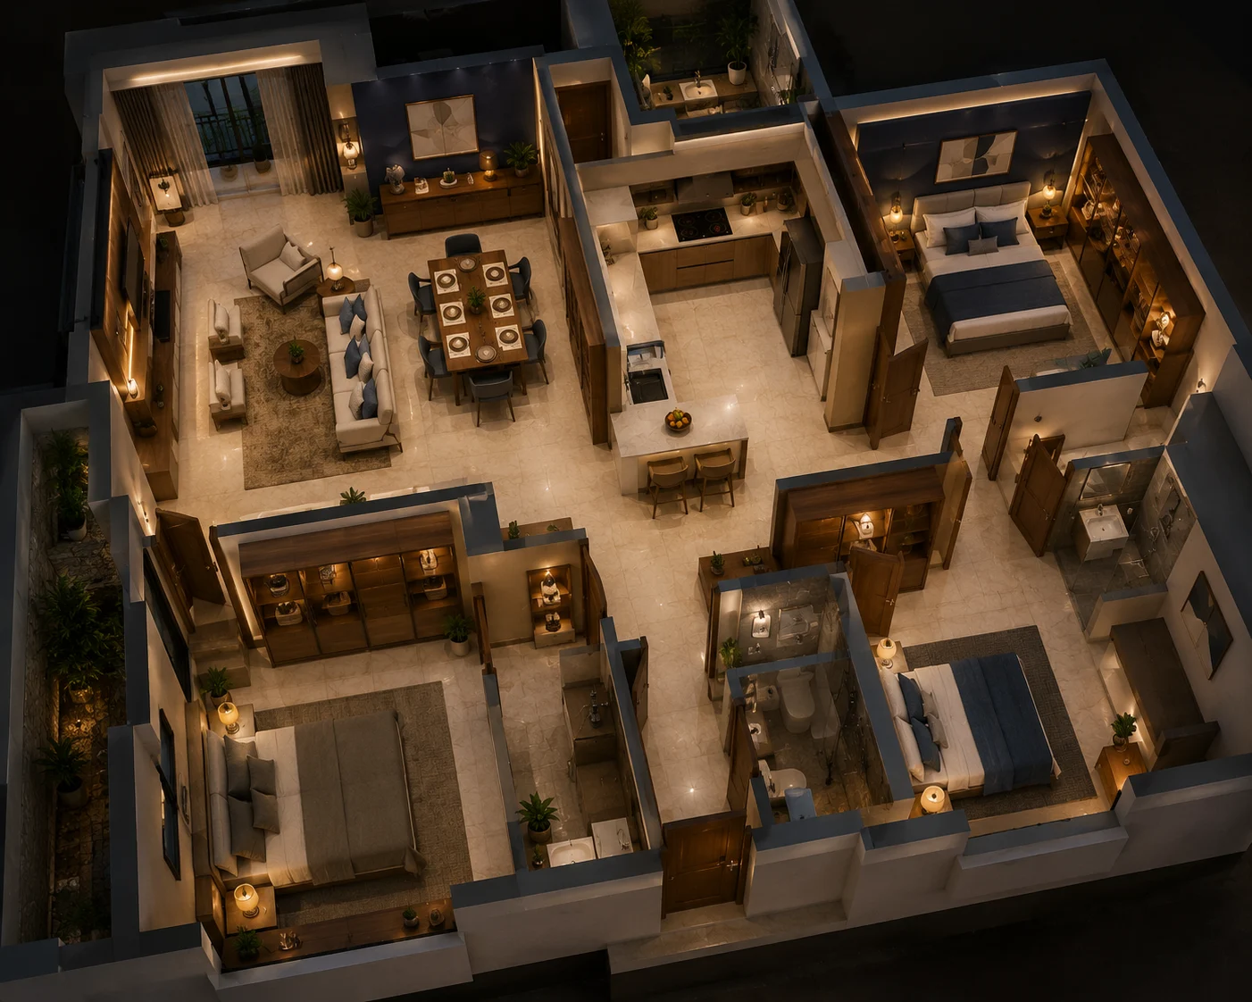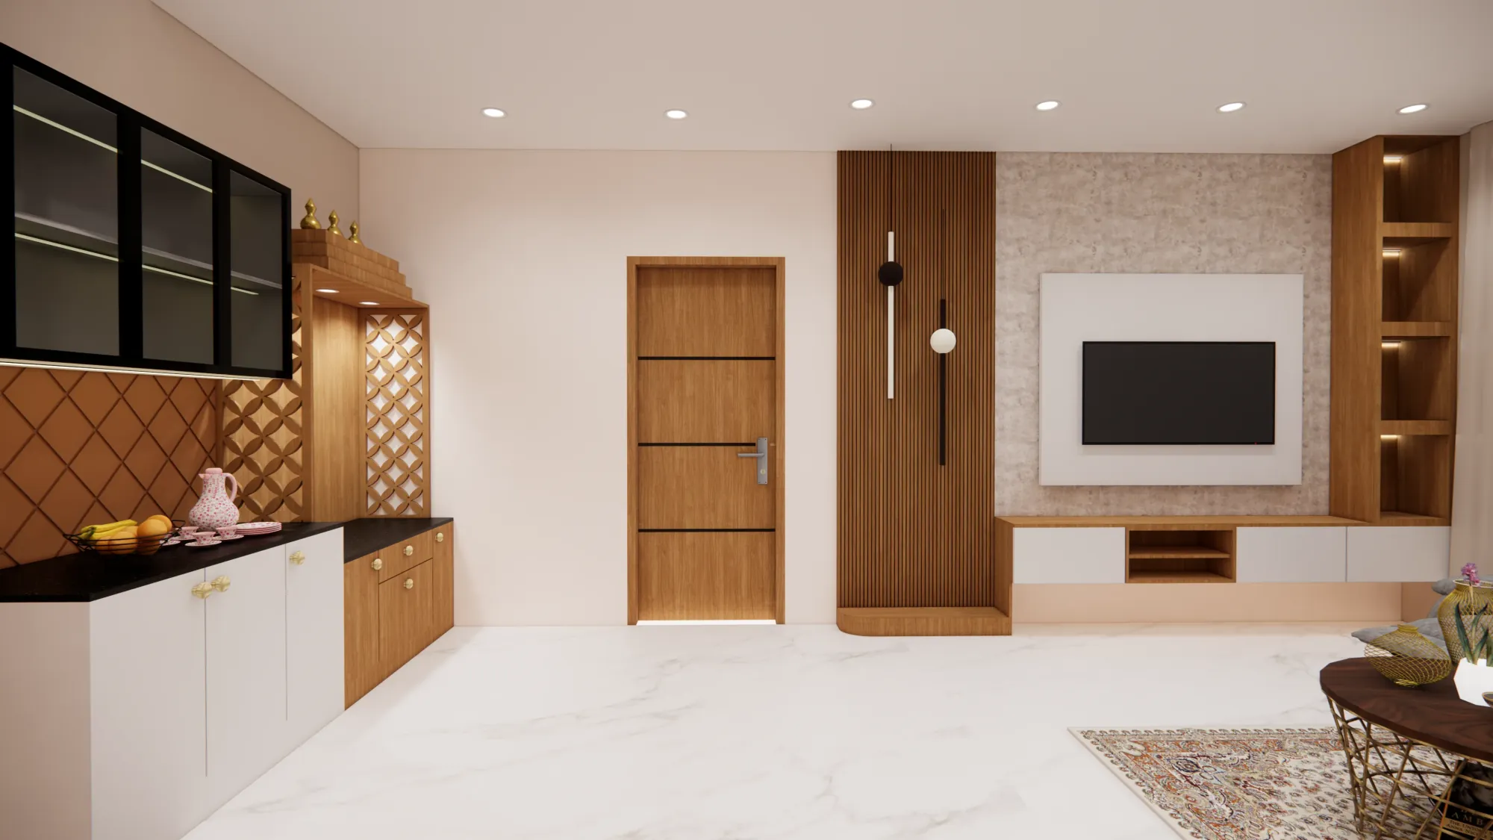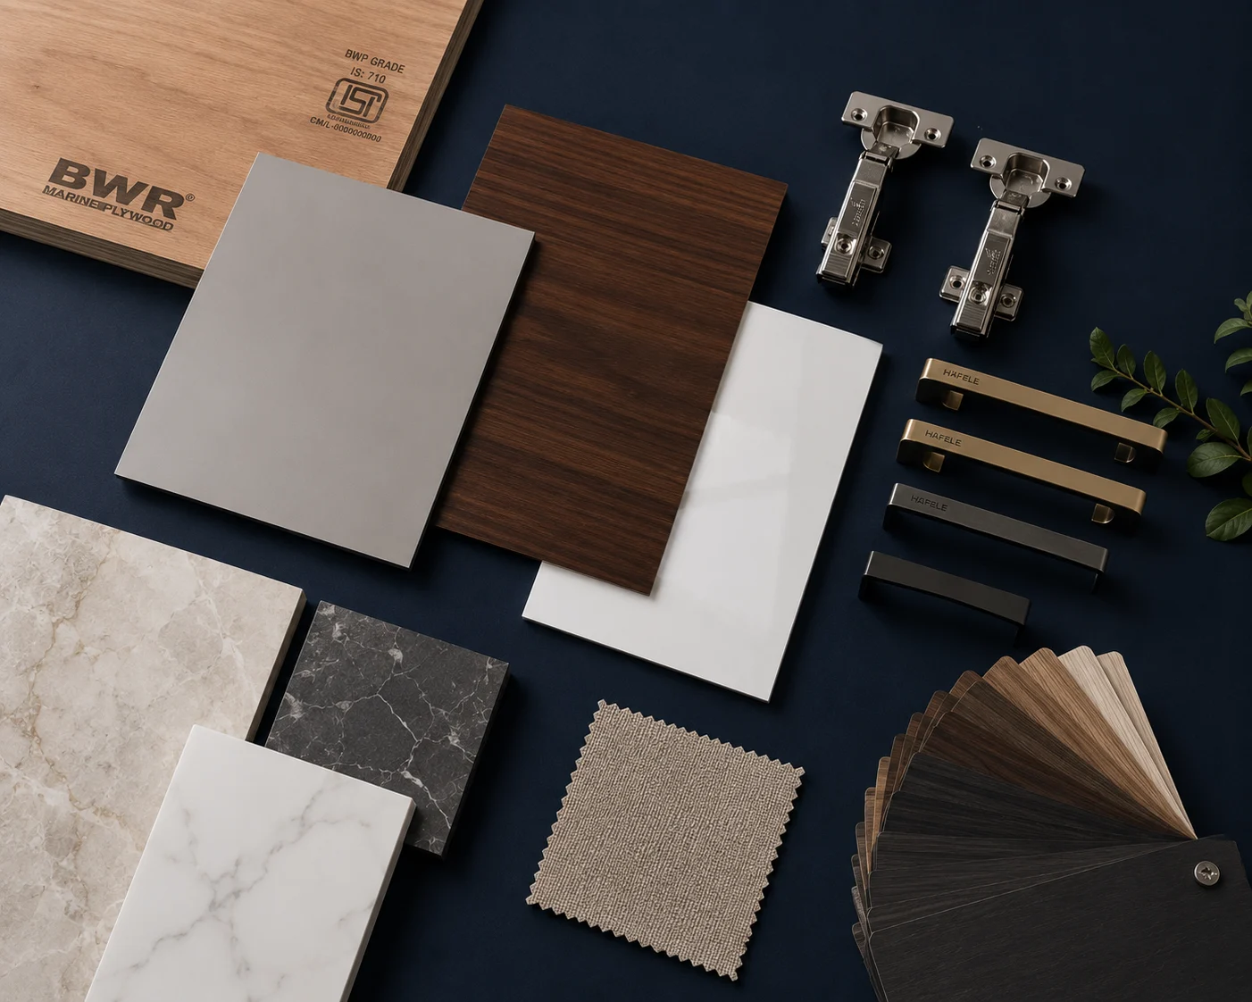
Chennai apartments are getting smaller as city land costs rise. With the right design approach, a 650 sqft 2BHK can function and feel like a 900 sqft home. Here is the complete playbook from HomeOne's compact design projects.
The Chennai Compact Apartment Reality in 2025
New apartment launches in Chennai's OMR, Tambaram, Perumbakkam, and Sholinganallur corridors regularly feature 2BHK units of 600 to 750 sqft that are priced aggressively. Buyers pick them for location and price, then discover on handover that the raw delivery-state apartment feels like a large studio. Designing these spaces well requires a fundamentally different philosophy from larger homes: every square foot must be claimed for multiple functions, every wall must contribute storage, and every material choice must expand visual space rather than compress it.
The Storage-First Philosophy
HomeOne designs all compact apartments with storage as the primary brief, not aesthetics. Storage is analysed first: every available wall face, every ceiling height opportunity, every under-stair and over-door space is mapped for storage potential before a single design decision is made. The aesthetic brief comes second, layered over a storage framework that ensures the apartment never feels cluttered regardless of how much the family accumulates over the years.
Using Ceiling Height as a Design Tool
In compact Chennai apartments, the ceiling is valuable real estate that most homeowners completely ignore. Full-height wardrobes (floor to ceiling slab height) provide 35% to 45% more storage volume than standard 7-foot wardrobes while using exactly the same floor footprint. Overhead kitchen cabinets extended to the ceiling eliminate the dust-trapping gap above standard 7-foot upper cabinets and add a full row of pantry space. A loft bed in the children's room with a study desk beneath creates two distinct functional zones in what was previously one-zone space.
Multi-Function Furniture: The Compact Home Essentials
- Murphy wall bed with integrated desk: converts a bedroom to a home office in 30 seconds; the desk folds down when the bed folds up, so neither wastes space
- Extendable dining table: seats 2 or 4 daily and extends to 8 or 10 for Diwali and family occasions; replaces a large fixed table permanently occupying 20 sqft
- Platform bed with hydraulic storage: the full-length base opens upward to reveal an enormous storage space equivalent to a separate chest of drawers
- Ottoman with storage: serves as coffee table, extra seating, and linen storage simultaneously; eliminates the separate storage box or chest of drawers
- Breakfast counter as dining table: in an open-kitchen layout, the kitchen counter edge serves as the primary dining table, saving one room worth of space
HomeOne's compact apartment designs always include at least one piece of convertible furniture and one full-height storage wall. These two elements alone typically recover 30 to 40% more functional space than a standard layout delivers.
Light and Mirror Techniques That Expand Space
- Full-height mirror wardrobe doors: doubles the perceived depth of a bedroom at the cost of the mirror surface only
- Continuous LED strip under upper kitchen cabinets: eliminates the counter shadow that makes kitchen areas feel smaller and darker
- Glass partition instead of a solid wall: light travels through both connected rooms, making both feel larger; used between study and living room
- Continuous large-format flooring throughout: using the same 800mm or 1200mm tile in all rooms without border breaks visually expands the entire floor plan
- Minimal window dressing: sheer curtains rather than heavy drapes in compact rooms; light passes through and the window frame stays visible, referencing the space beyond
Open Kitchen Design for Compact Chennai Apartments
The single most impactful structural change available in a compact Chennai apartment is removing the kitchen wall to create an open-plan kitchen-living area. Where structurally feasible (HomeOne's team assesses this at the free site visit), an open kitchen adds 12 to 20 sqft of visually shared space to both rooms, replaces the need for a separate dining table with a breakfast counter, and makes the apartment feel dramatically larger. This is the design decision that most transforms a 650 sqft apartment into one that functions and feels like 900 sqft.
Colour Strategy for Small Chennai Apartments
The most common colour mistake in compact Chennai apartments is using a different wall colour in each room to create visual separation. This fragments the already-limited square footage into visually smaller zones. A single warm neutral (Jotun Architects White, Asian Paints Chantilly Lace, or any equivalent warm off-white) used throughout all rooms creates a seamless perceived space. Colour is then introduced through soft furnishings, artwork, and accent walls, which can be changed without cost. The continuous neutral floor and ceiling palette is what makes small apartments feel large.
Balcony Integration for Compact Chennai Apartments
In compact Chennai apartments, the balcony is often treated as a utility area for drying clothes and storing old furniture. Redesigning it as a living extension (seating, plants, lighting) adds a perceived 40 to 60 sqft of livable space at very low cost. A WPC deck over the balcony tiles, a simple railing planter, two weatherproof chairs, and string lights cost Rs.25,000 to Rs.55,000 and transform a neglected space into the most-used corner of the apartment in the evenings.
Room-by-Room Compact Design Checklist
- Living Room: wall-mounted TV (no TV unit on floor), built-in shelving beside TV to full height, sofa against wall with console behind if space allows
- Kitchen: full-height cabinets to ceiling, pull-out pantry unit, under-sink storage optimised, breakfast counter if wall can be removed
- Master Bedroom: full-height sliding wardrobe across one full wall, platform bed with hydraulic storage, no bedside tables (use wall-mounted bedside lamps with shelf instead)
- Children's Room: loft bunk with study below, integrated wardrobe in wall beside bunk, wall-mounted whiteboard above desk
- Bathroom: wall-hung WC (saves 6 inches of floor depth), recessed shampoo niche in shower (eliminates shampoo shelf), mirror cabinet above basin instead of open shelf