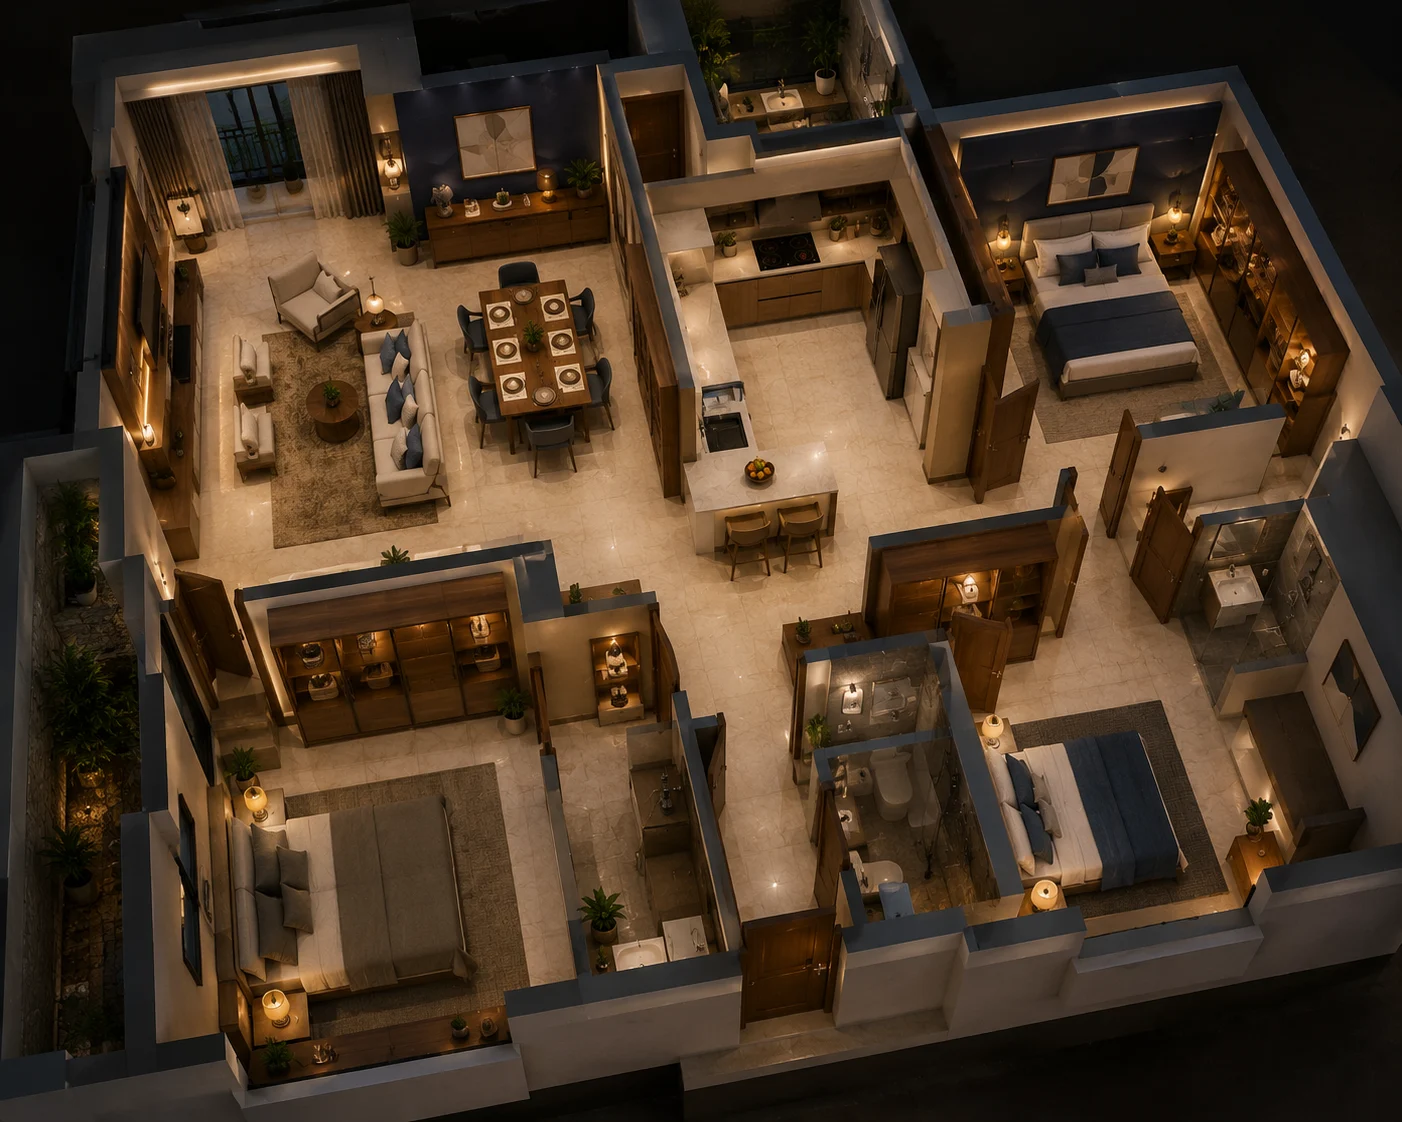
A 1,250 sqft 3BHK in T. Nagar, 22 years old and dated throughout, completely transformed in 42 days for Rs.15.8 lakhs. The full room-by-room story with design choices, material picks, and what changed the home most.
The Client Brief: Modern Without Full Demolition
The clients, a family of four with two school-age children, had lived in their T. Nagar 3BHK for 15 years. The apartment was 22 years old with dark teak furniture, aging POP ceilings with visible cracks, a carpenter kitchen with swollen base units, and 90s-era beige-on-beige colour scheme throughout. The brief: complete visual transformation without structural changes, all within a Rs.16 lakh budget, and without disrupting the older parents who lived in the second bedroom full-time.
Planning Phase: 3D Design Before a Single Nail
HomeOne's design team completed a full 3D render of all five rooms, the kitchen, and the foyer before the project began. The clients requested three iterations: the first too contemporary for their taste, the second too traditional, and the third a Japandi-influenced palette with warm teak accents and deep charcoal cabinetry that everyone agreed on. The 3D stage took 12 days. Without it, the same decisions would have been made on-site at 4 to 5 times the cost.
Living Room: From Dark and Heavy to Light and Open
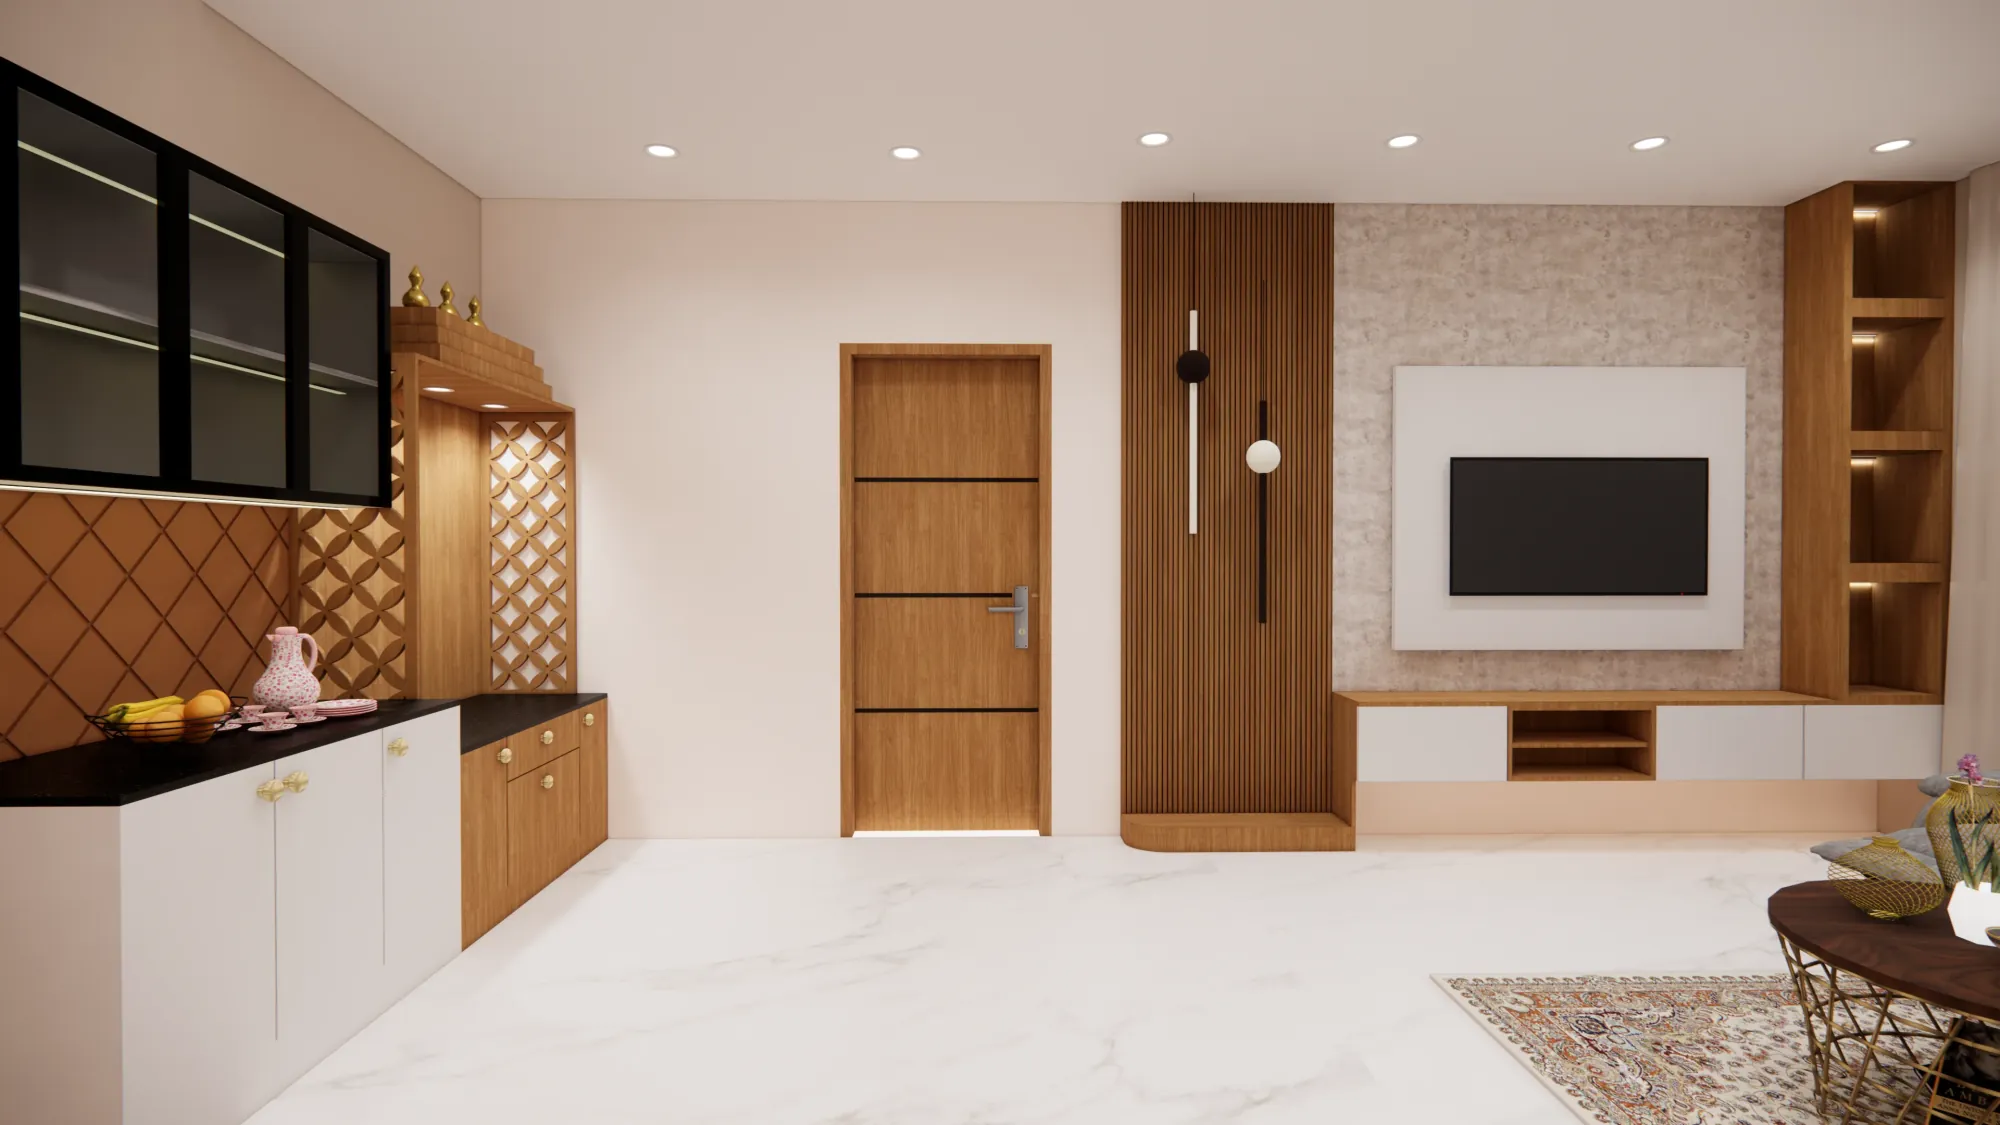
The original living room had a pair of carved dark teak sofas, a heavy brass-and-glass display cabinet, and a POP rose ceiling with a large chandelier that visually pressed down on the 8.8-foot finished ceiling. HomeOne stripped the old ceiling, added a new gypsum tray with a continuous cove channel and warm-white LEDs, and installed a new TV unit with fluted vertical panels in warm wood-grain laminate on a deep charcoal base. Walls were repainted in Jotun Architects White, replacing the old ochre-beige. The room feels 40% larger with no structural change.
Kitchen: Full Modular Overhaul in 5 Days
The original carpenter kitchen was 22 years old: swollen base unit carcasses near the sink, rusted hinge pins on every door, and a countertop with multiple repair patches. HomeOne removed the entire kitchen over one weekend and installed a U-shaped modular layout using Century BWR marine ply carcasses, a grey woodgrain laminate shutter, Hettich soft-close hinges and drawer channels throughout, and a black granite countertop. The kitchen also received a new chimney, a pull-out pantry unit, and a corner carousel that the family had never had before.
The new modular kitchen is fully covered under HomeOne's flat 10-year warranty. Every hinge, drawer channel, and carcass joint is guaranteed for a decade with no service charge.
Master Bedroom: A Private Retreat
The master bedroom had a standard 6-foot hinged wardrobe that the couple had outgrown years earlier. HomeOne replaced it with a floor-to-ceiling, wall-to-wall sliding wardrobe system with dedicated sections for both adults: long-hang, short-hang, folded garment shelves, and a built-in jewellery tray. A new false ceiling with recessed reading light channels on each side of the bed replaced the central fan point. The headboard wall received a fabric-effect wallpaper panel in charcoal grey, transforming the room's entire character.
Kids Room: Study and Sleep Combined
The two children had shared a bedroom for years with a pair of standard beds taking up 60% of the floor space. HomeOne designed a bunk bed system with the lower bunk as a full double and the upper bunk as a loft with a pull-out study desk below. The wardrobe was integrated into the wall beside the bunk system with separate compartments for each child. A whiteboard panel above each study desk replaced the need for a separate notice board. The usable floor area increased by an estimated 35%.
Second Bedroom: Sensitive Design for the Parents
The clients' parents used the second bedroom and were not willing to be displaced for extended periods. HomeOne sequenced this room last and completed the entire scope in 4 working days: new false ceiling with a simple gypsum tray and fan point, a new 5-foot wardrobe with easy-access low shelves for elderly users, a fresh coat of warm white paint, and new flooring tiles continuing from the corridor. The parents were in a temporary room in the apartment for only 4 days.
The 42-Day Delivery
HomeOne completed the full project in 42 days from contract signing, 3 days ahead of the 45-day guarantee. The parallel team structure, where carpentry, false ceiling, electrical, and flooring teams work concurrently under a single site supervisor, is what makes this possible consistently. The family moved in on the agreed date with a snagging list of exactly zero items.